
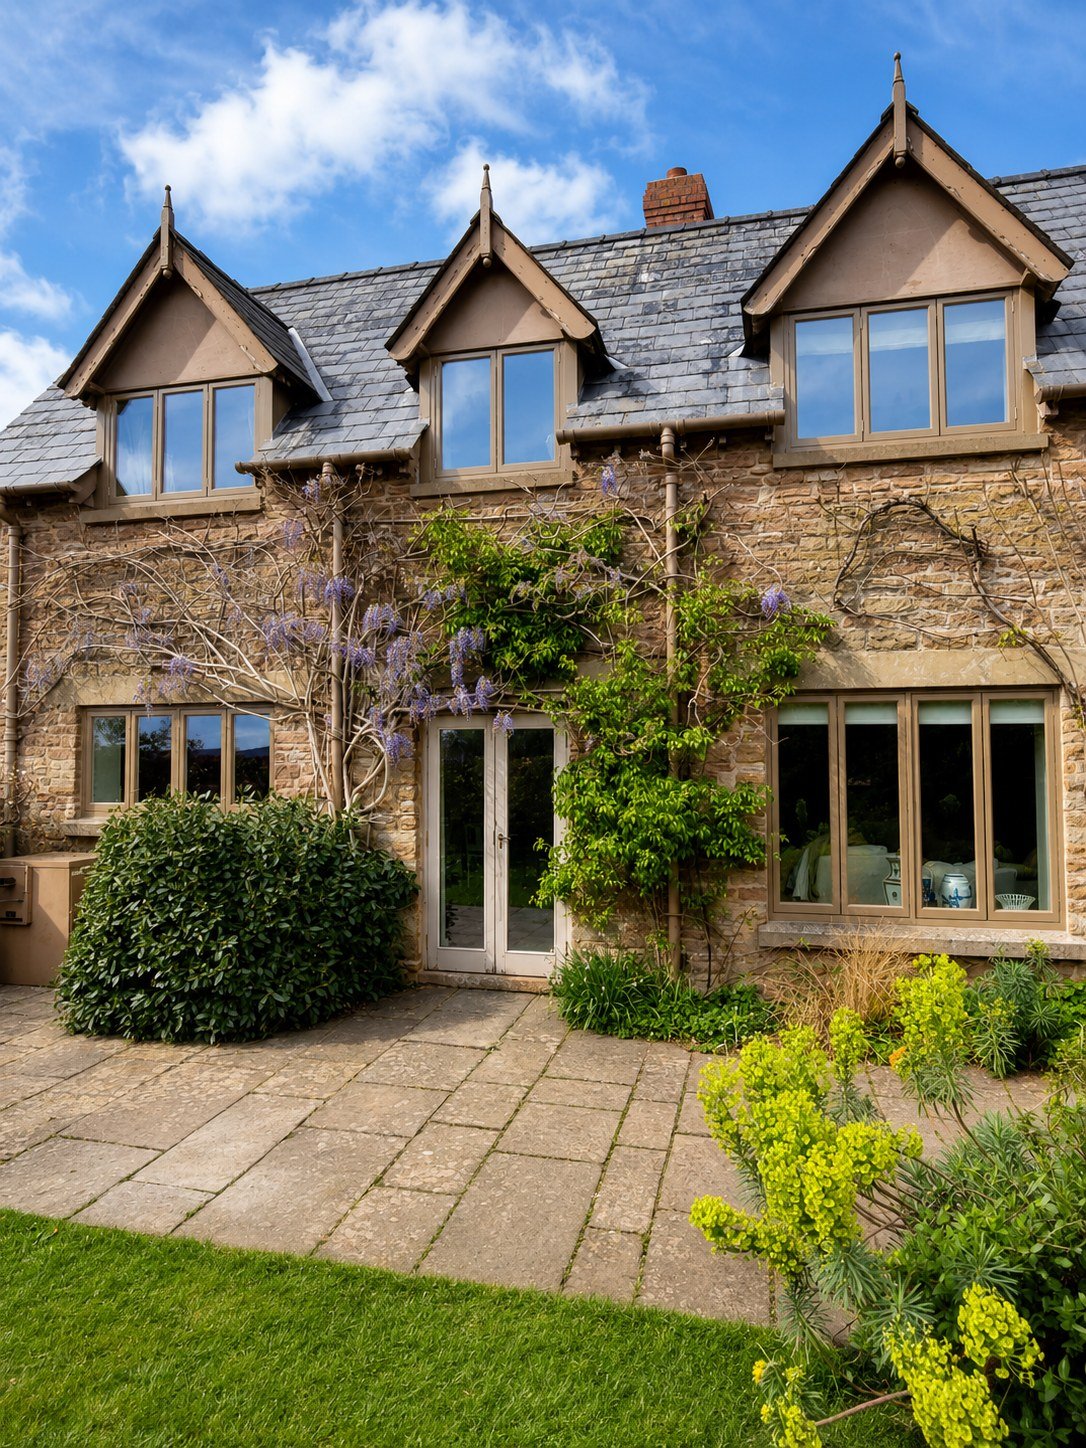
Across this gabled stone house, the windows and doors contribute to one overall elevation. Looking at them together reveals relationships that are easy to miss when each opening is considered separately.
Decide what should carry through
A consistent finish can connect different sizes of joinery. So can related glazing divisions or frame proportions. Consistency does not require every opening to be identical; it means deciding which details should carry through.
If work will happen in stages, show us the pieces that are staying as well as those being replaced. Existing joinery may provide a useful reference for profiles, colour or the arrangement of the glass.
Make the scope easy to follow
For a wider renovation, send an overall elevation or a set of photographs showing the building from each side. A numbered list of openings helps keep the discussion and eventual quotation clear.
See more examples in our timber windows gallery, or talk to us about your idea.