
Kitchens made around daily life.
Made-to-measure cabinetry gives you freedom over the layout, storage and proportions of your kitchen. We make complete kitchens and individual feature pieces in our Herefordshire workshop.
A room that works
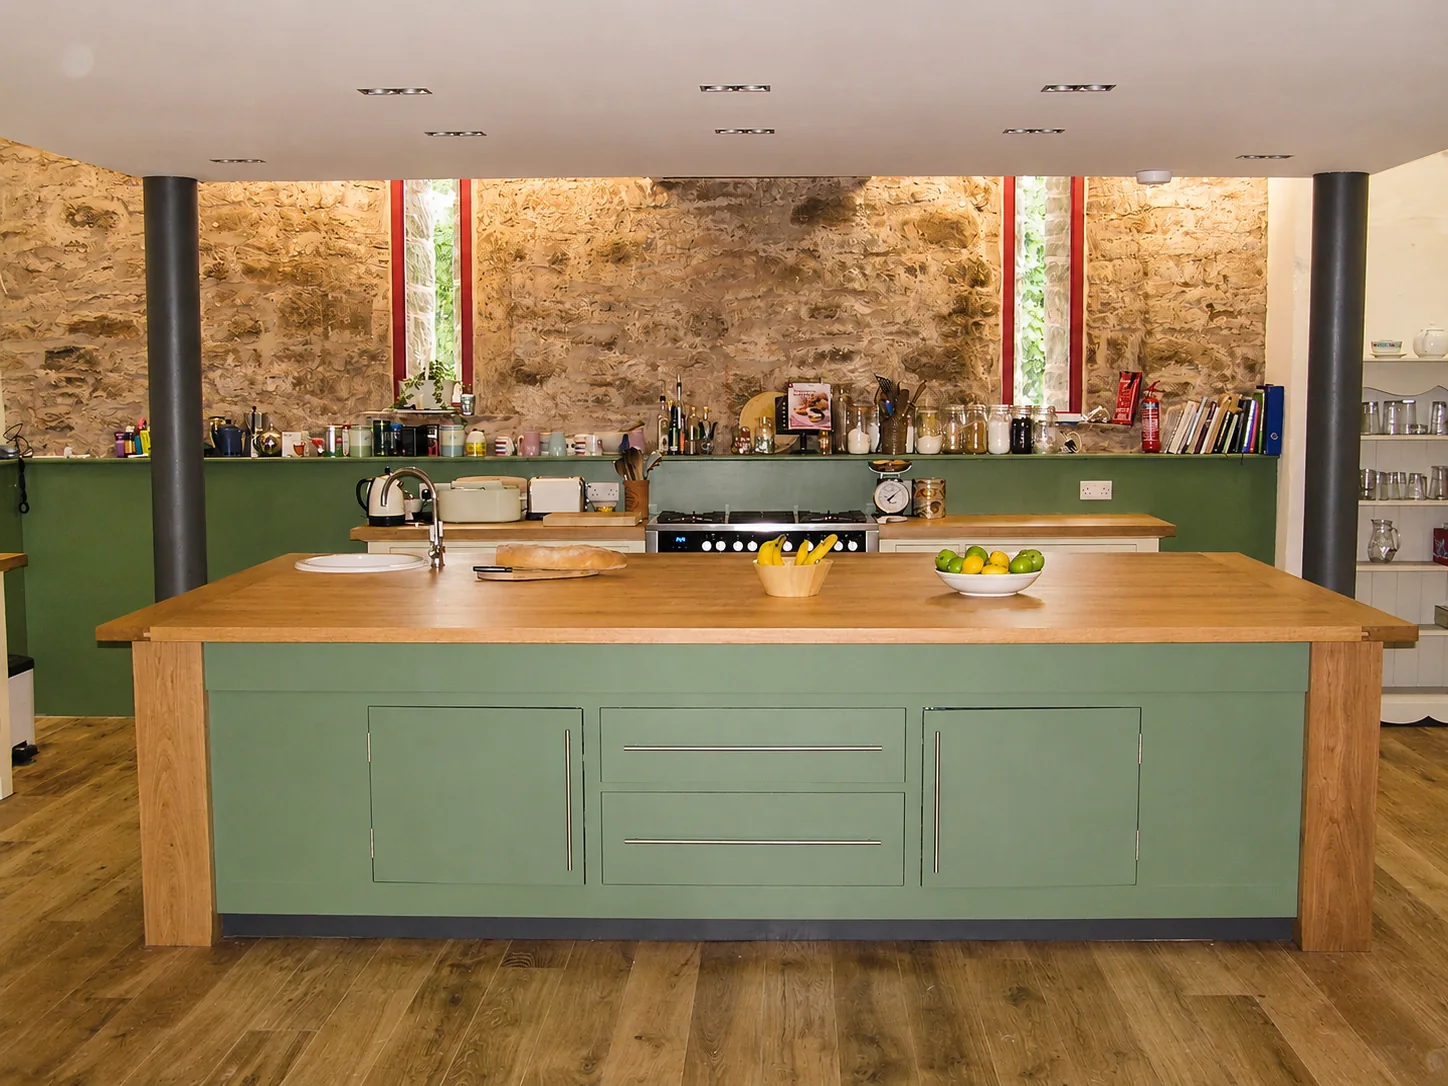
Start with the way you cook, gather and move through the room. Appliance positions, preparation space, circulation and the storage you use most shape the layout.
Cabinetry with character
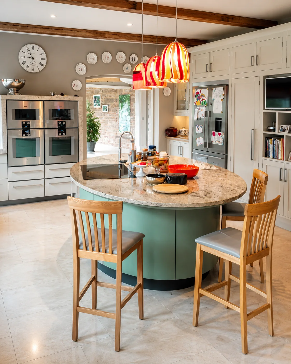
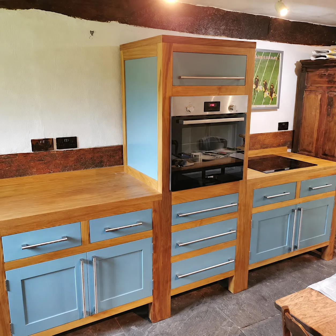
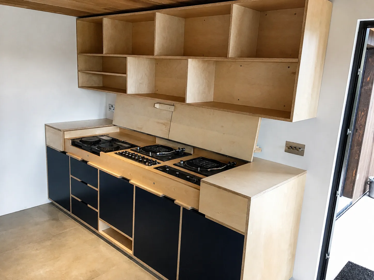
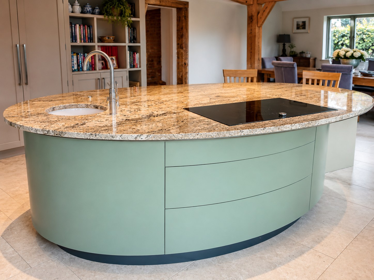
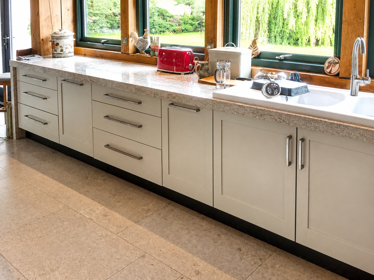
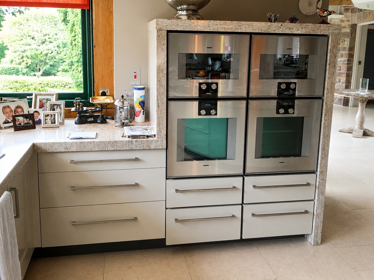
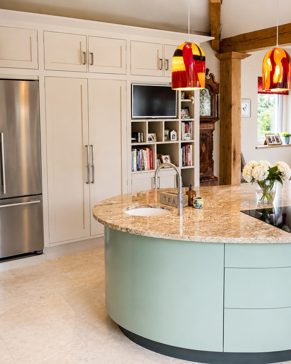
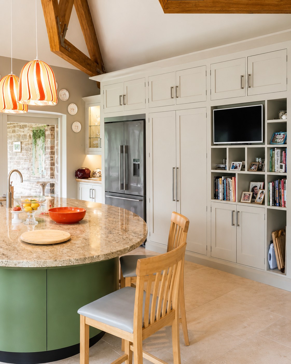
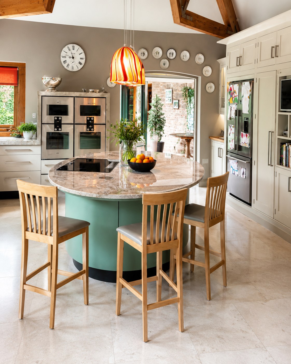
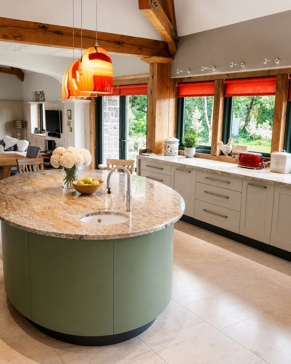
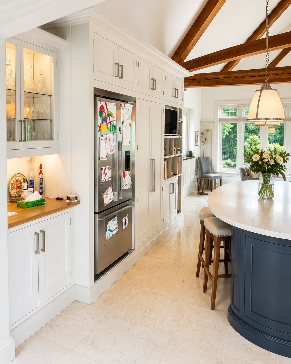
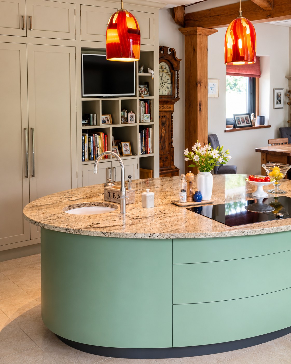
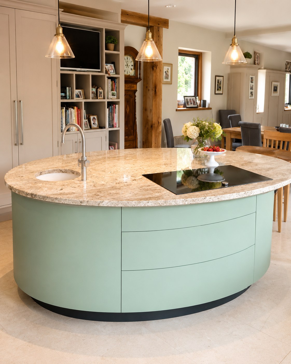
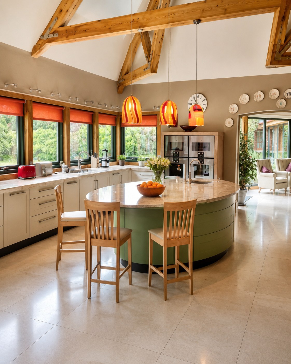
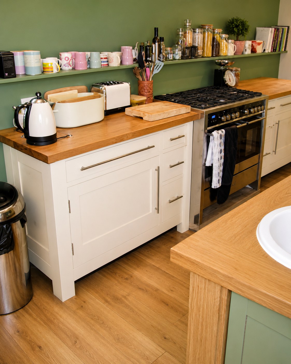
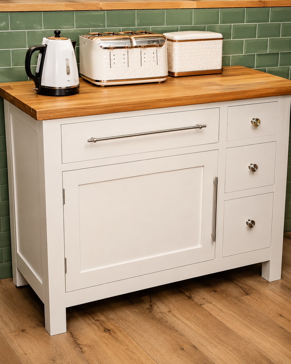
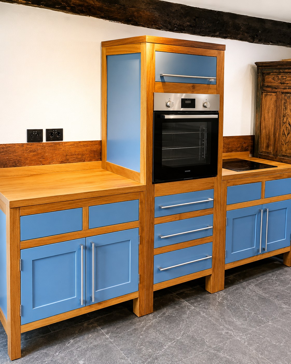
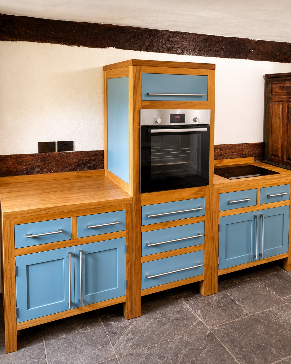
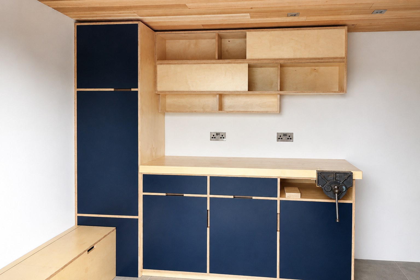
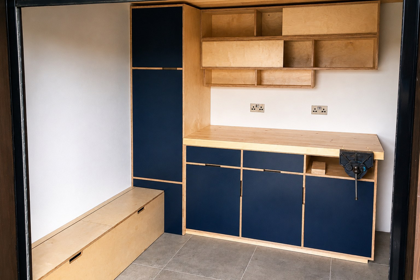
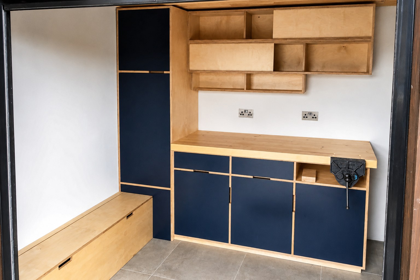
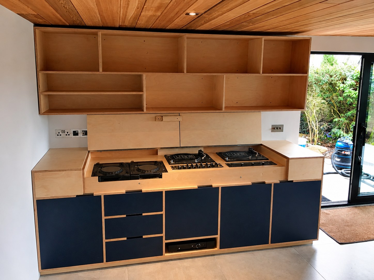
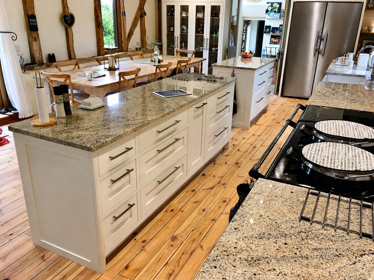
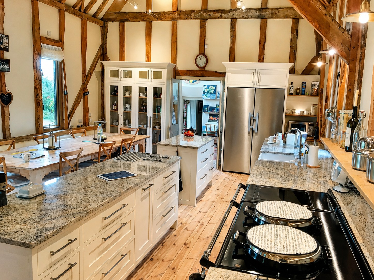
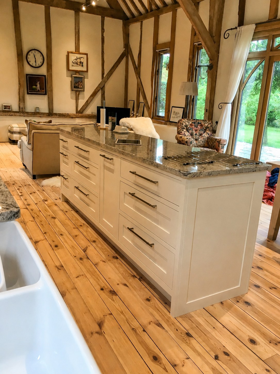
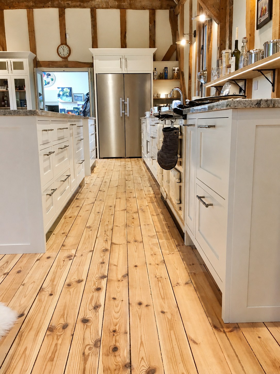
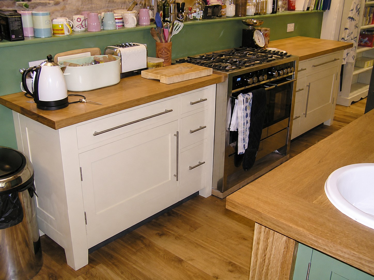
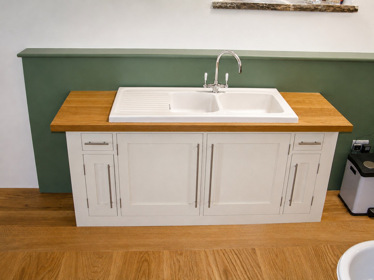
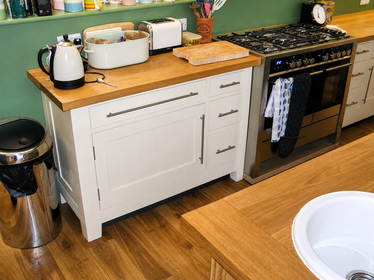
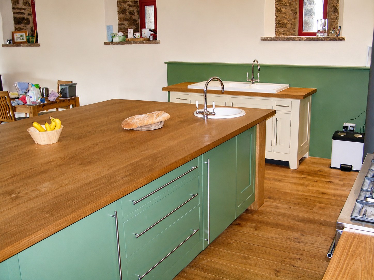
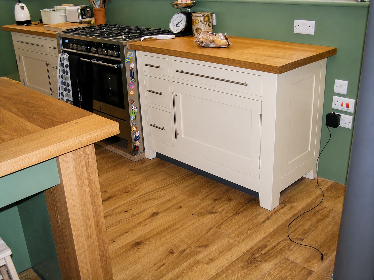
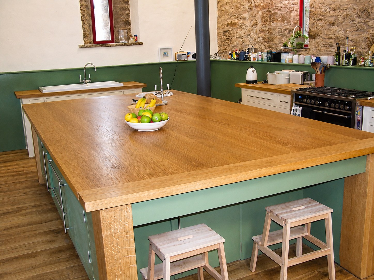
Painted fronts, natural timber, glazed cupboards and curved or straight islands can be developed together. Heights, widths and depths are made for the room.
Worktops and services
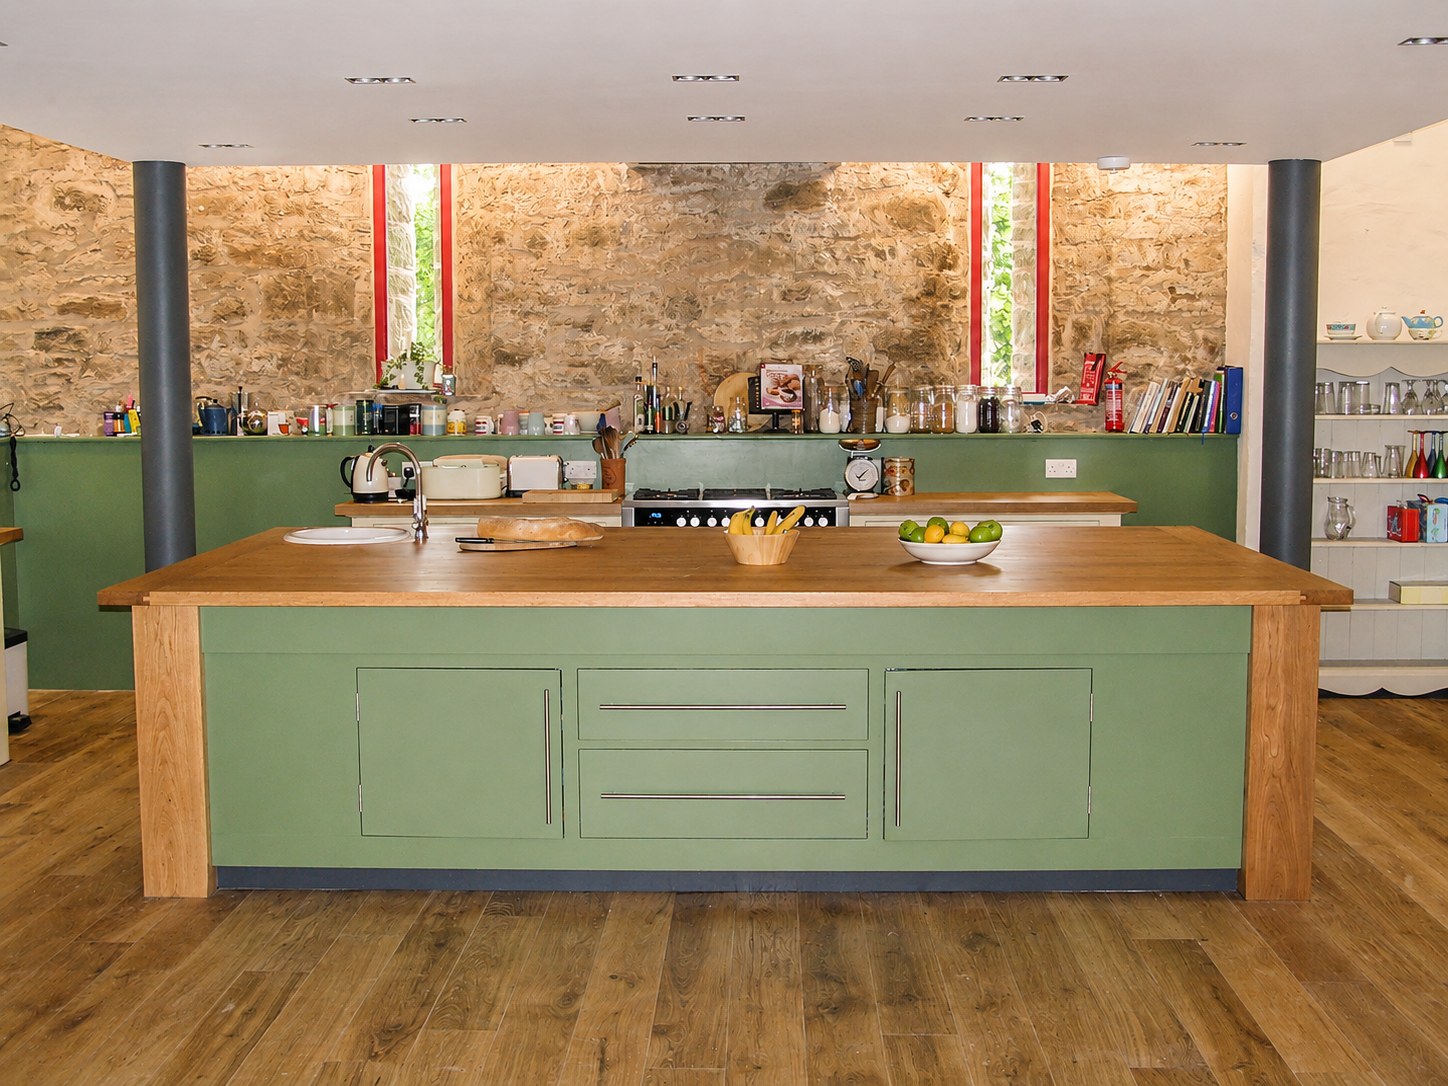
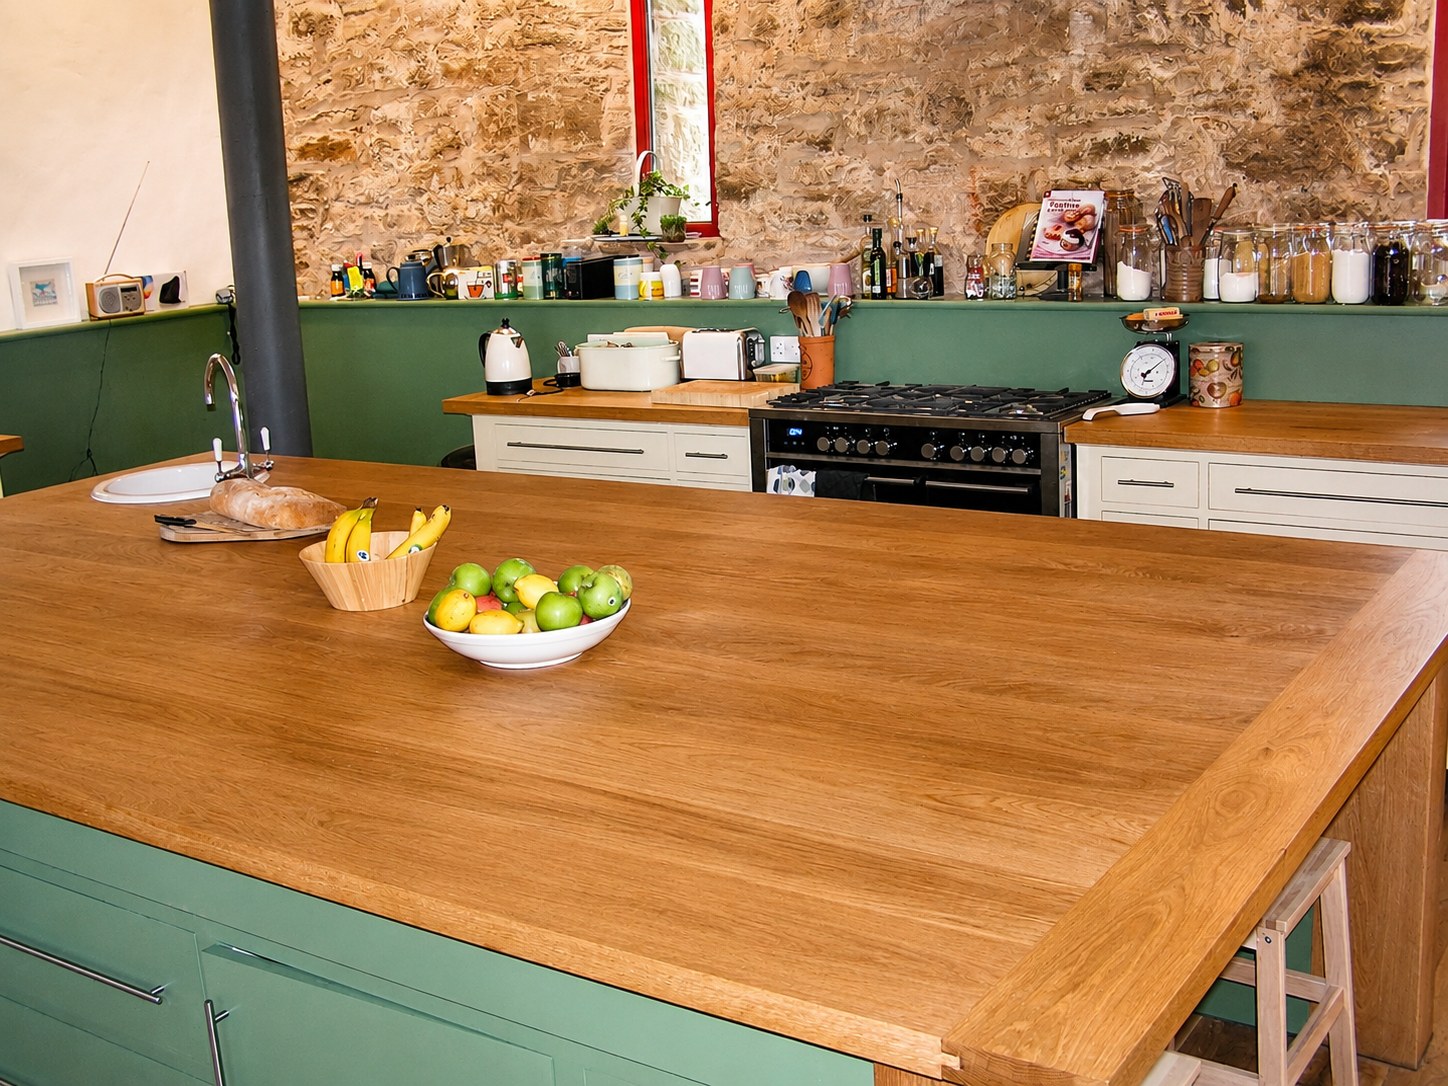
Timber, laminate and compact laminate can be considered. Stone and quartz work can be coordinated with specialist fabricators. Appliance ventilation, plumbing and electrical responsibilities are agreed before manufacture.
From drawing to finished room
Where appropriate, elevations help you review the design. The quotation records cabinetry, hardware, finishes, worktops and the agreed supply or fitting arrangements.
Cabinetry with a purpose.
Storage shaped around the room
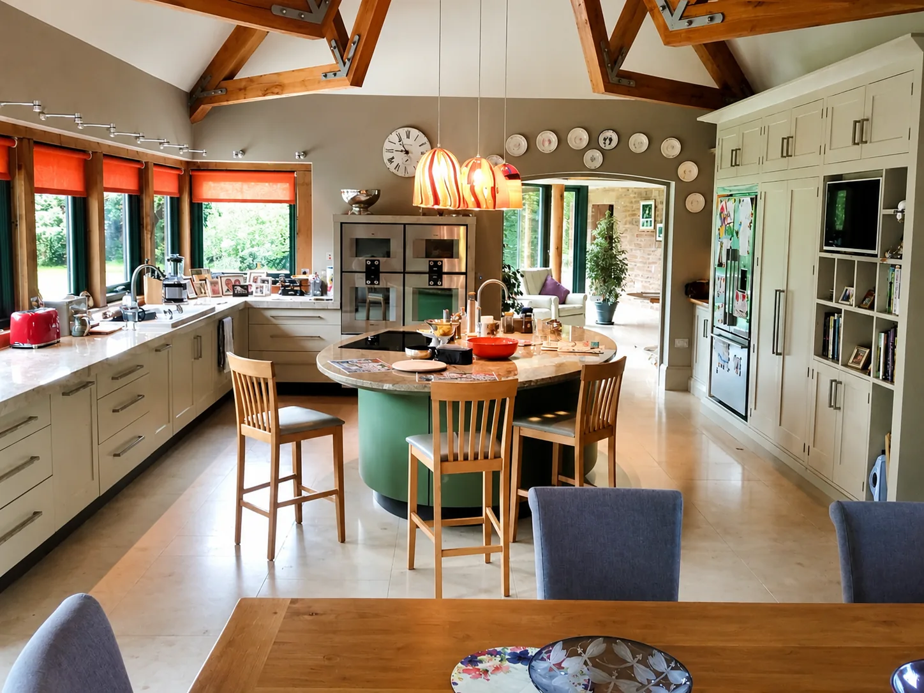
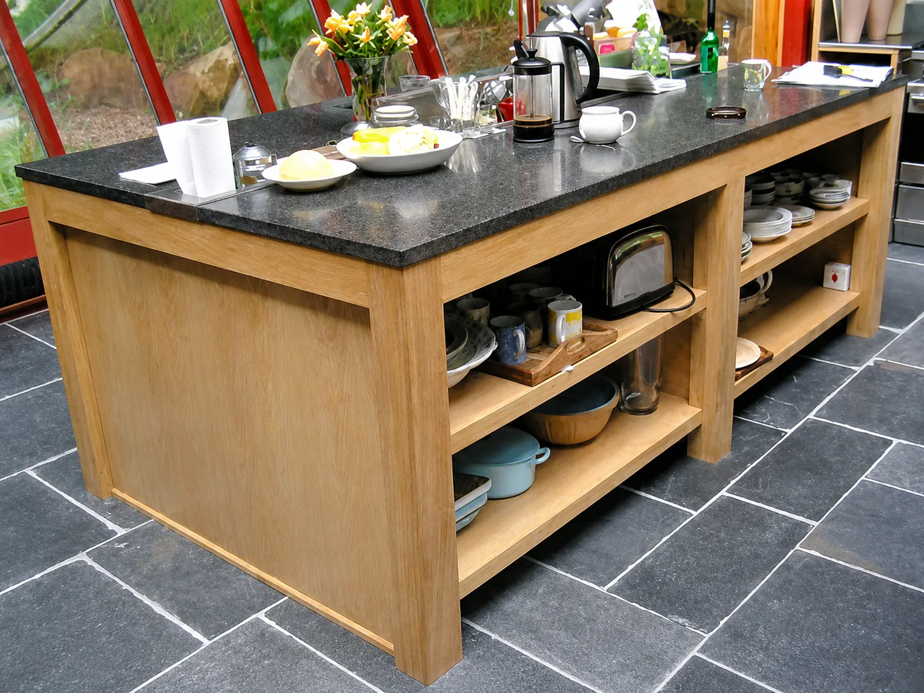
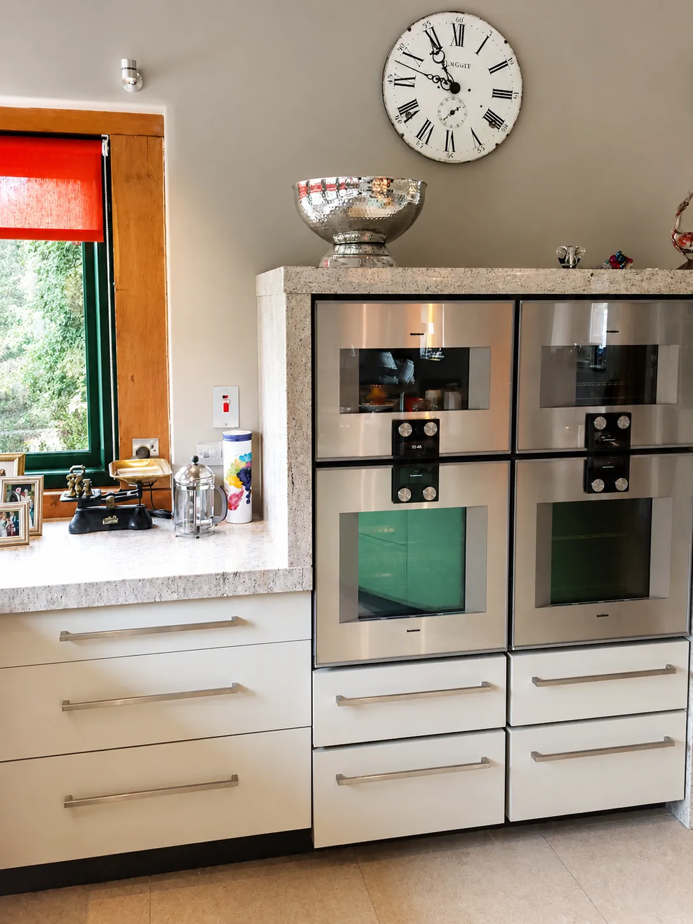
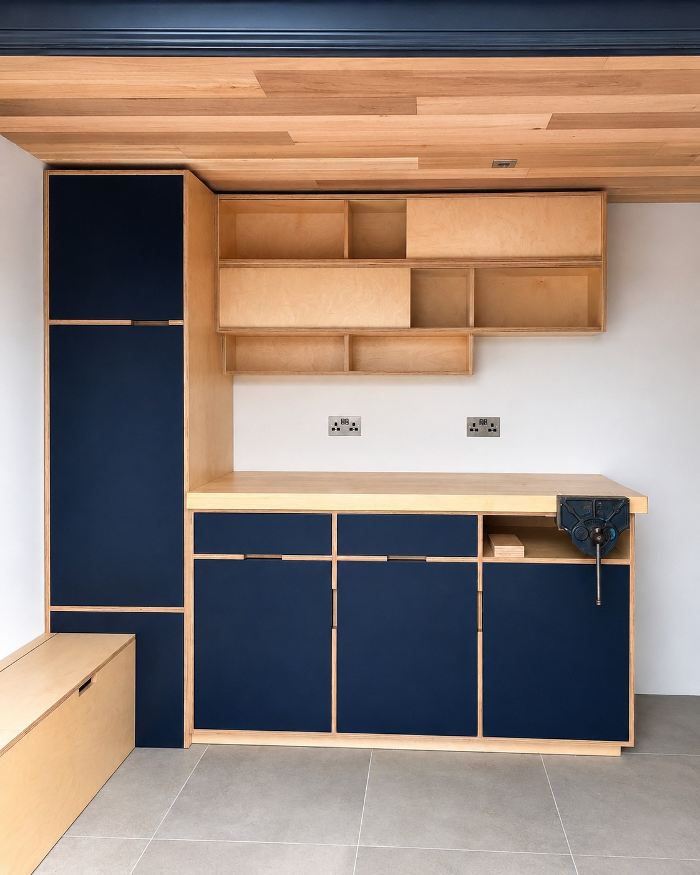
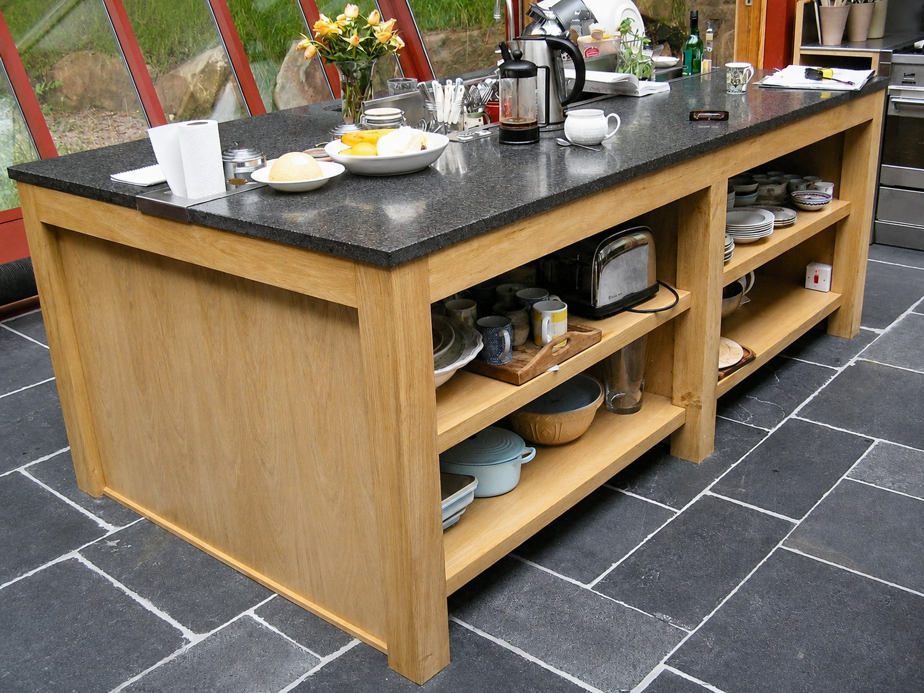
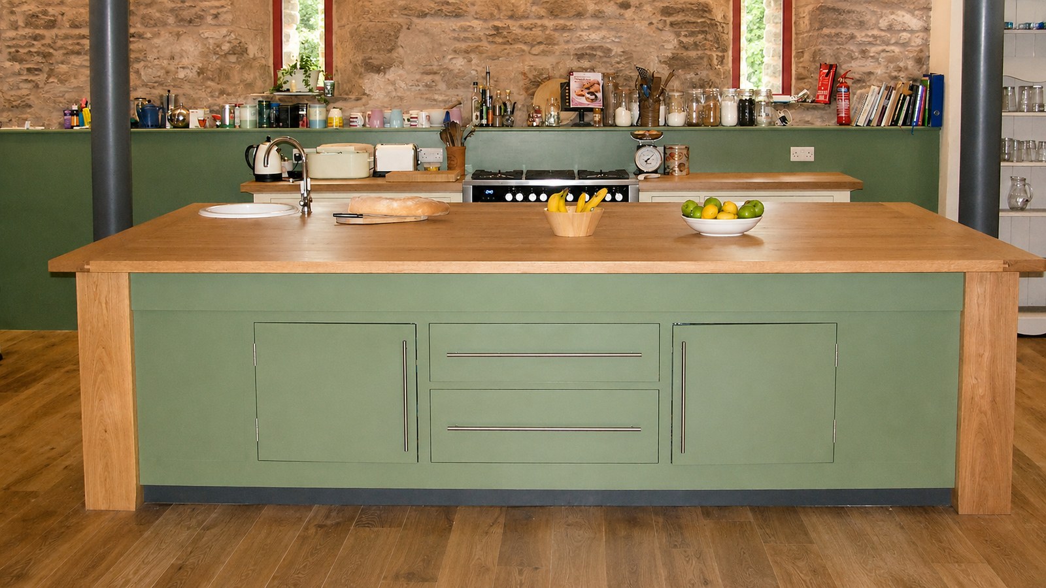
An open timber island keeps everyday items within reach. Glazed cupboards provide display space; painted fronts and natural timber give a different balance of colour and grain.
Plan your kitchen
Tell us what you need to store and what is difficult about the current layout. A room plan and appliance details help us work through storage, circulation and preparation space.
Kitchens — gallery
Let’s talk through the details.
Send room photographs, approximate dimensions and your appliance list. A complete room, replacement cabinetry or a single island are all welcome.