
Sash windows, made to measure.
Traditional box sash and spring-balanced windows, made in our Herefordshire workshop. The meeting rails, horns and glazing bars are developed around the character of your building.
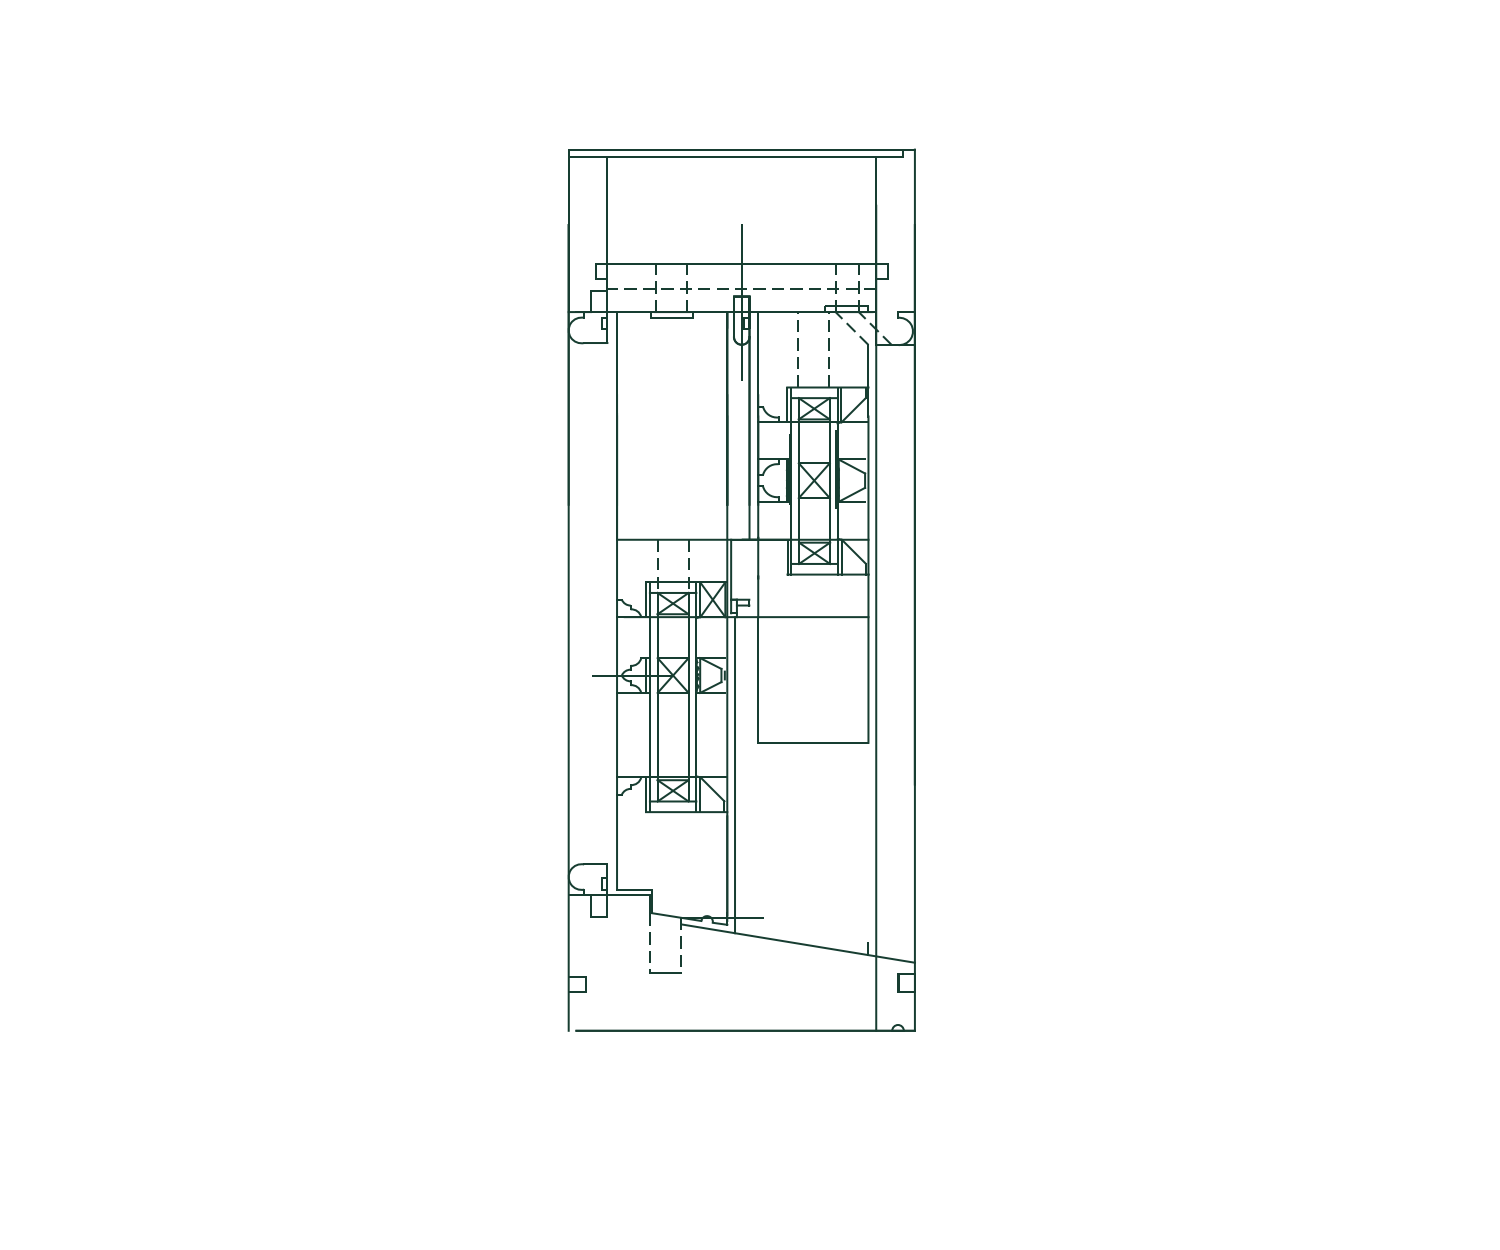
Inside the box frame.
This section from our workshop drawings shows the two sliding sashes within a traditional box frame.
Traditional proportions
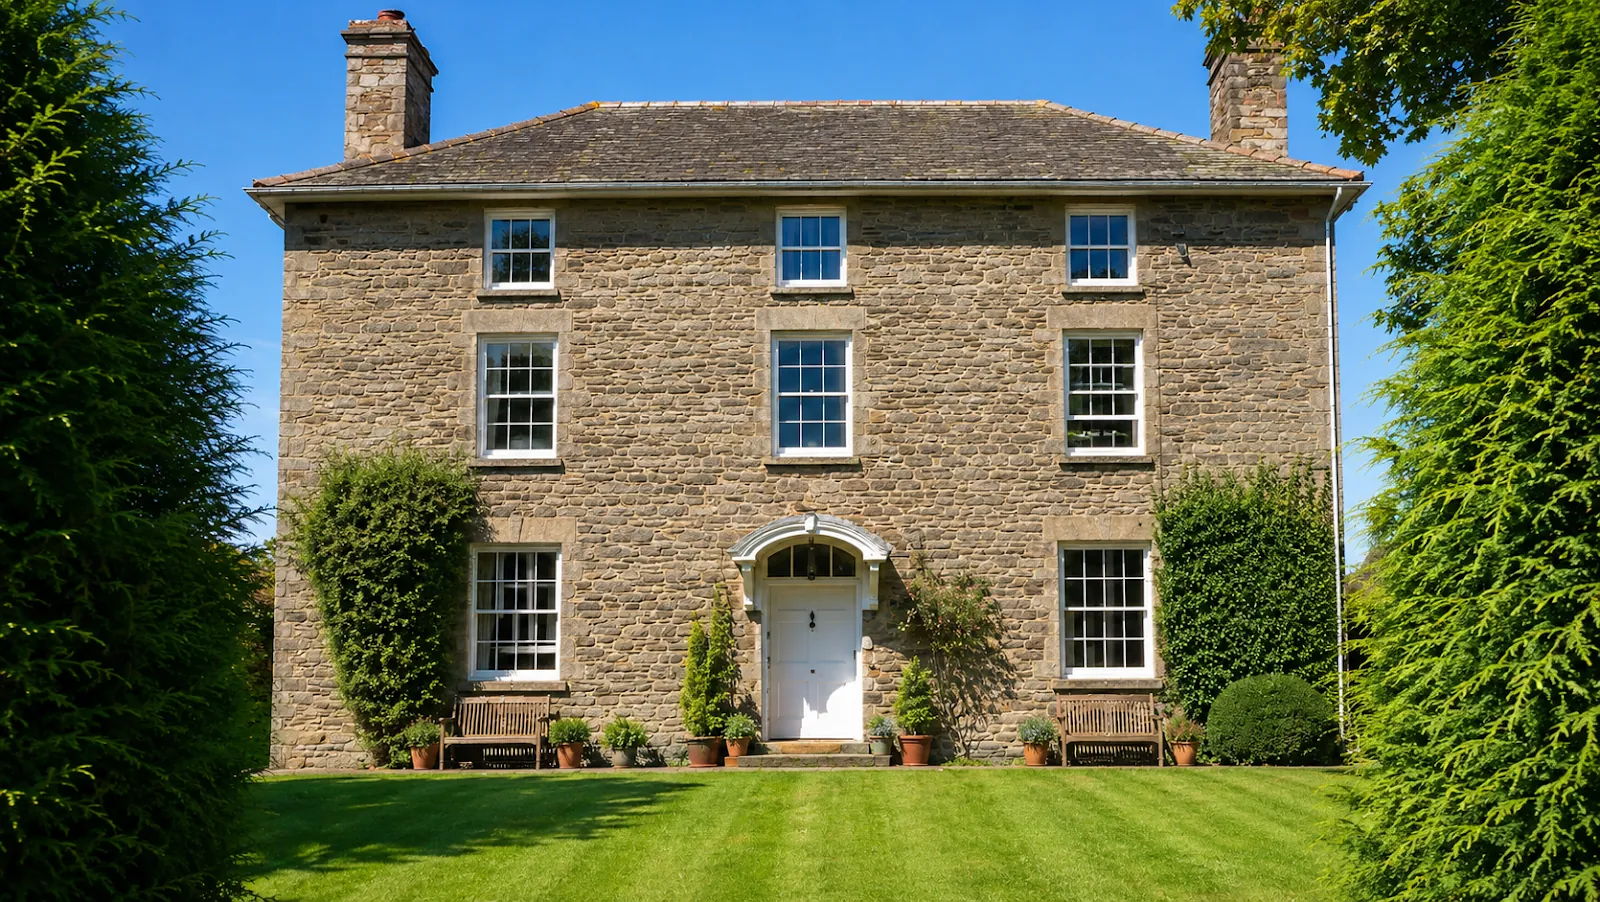
Frame depth, sash profiles and meeting rails are considered together when discussing the appearance of a replacement window.
Room for the details
Section drawings help explain the relationship between the frame, beads, sashes and glazing before manufacture.
Made for the opening
The arrangement and dimensions are agreed for your property. Share photographs and drawings of existing windows when you enquire.
Box sash or spring balance
The opening system is chosen to suit the frame, available space and desired appearance. We can discuss traditional cords and weights or a spring-balanced arrangement.
The details of the elevation
Staff and parting beads, sash horns, glazing patterns and mouldings all affect the finished proportions. Existing joinery and drawings provide useful references.
Glass, timber and finish
Glazing, draught seals, lifts, fasteners and the finish form part of the agreed specification. Accoya, appropriate hardwoods and selected softwoods offer different material choices.
Sensitive buildings
Share any consent requirements at the outset. The acceptable glazing and profile details must be resolved with your professional advisers before manufacture.
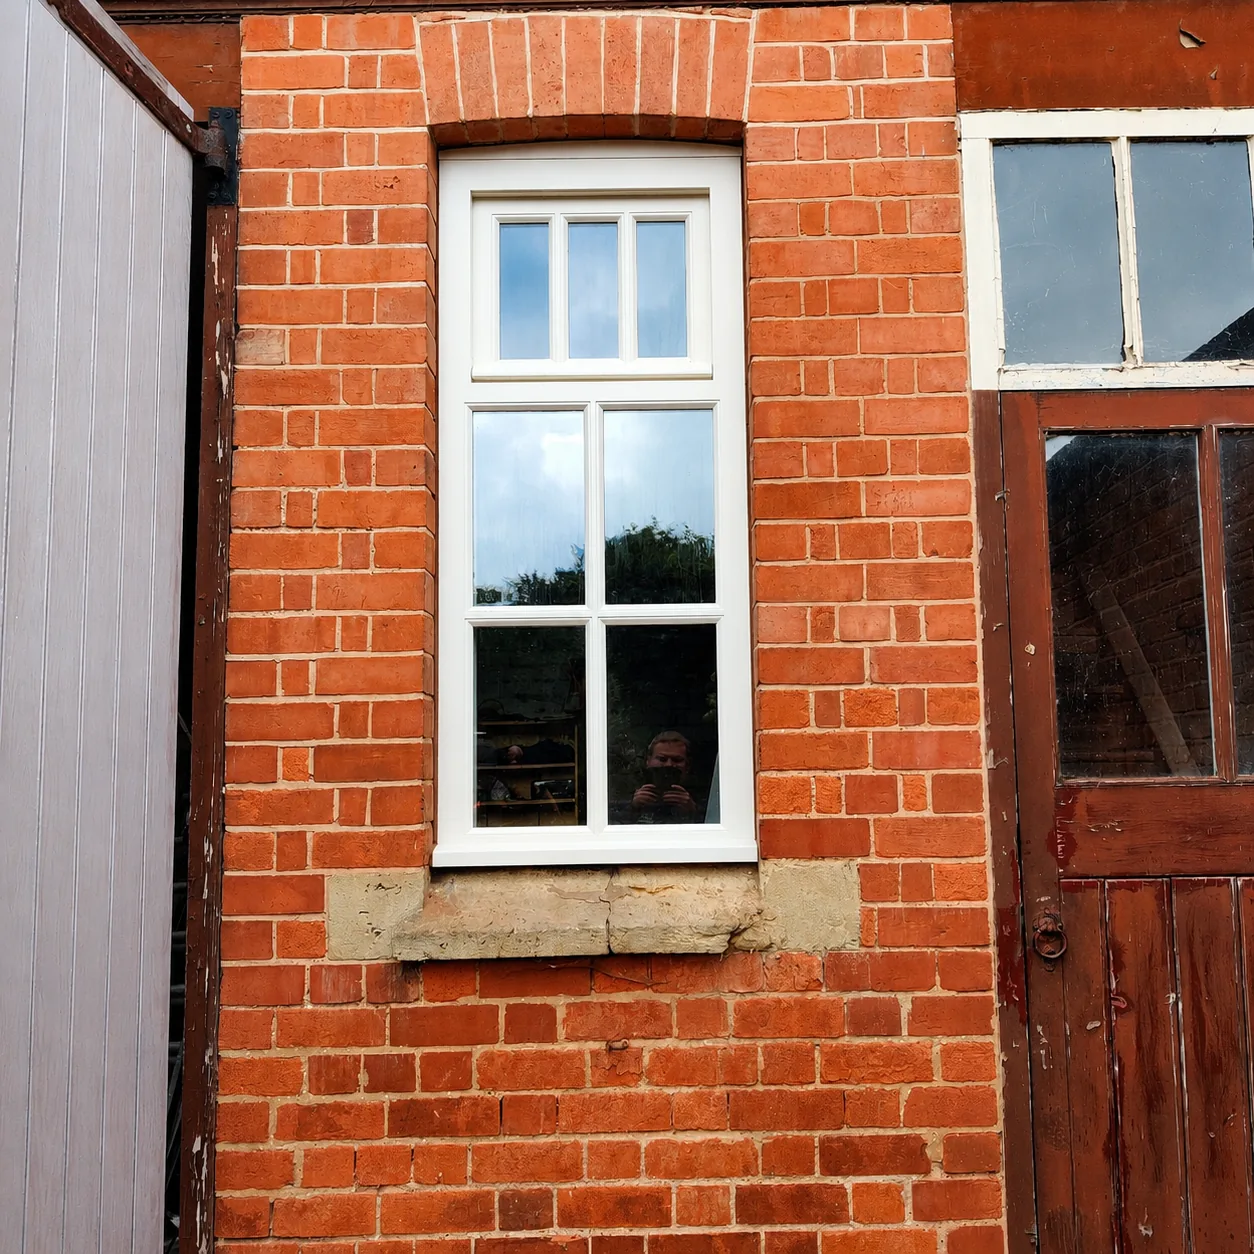
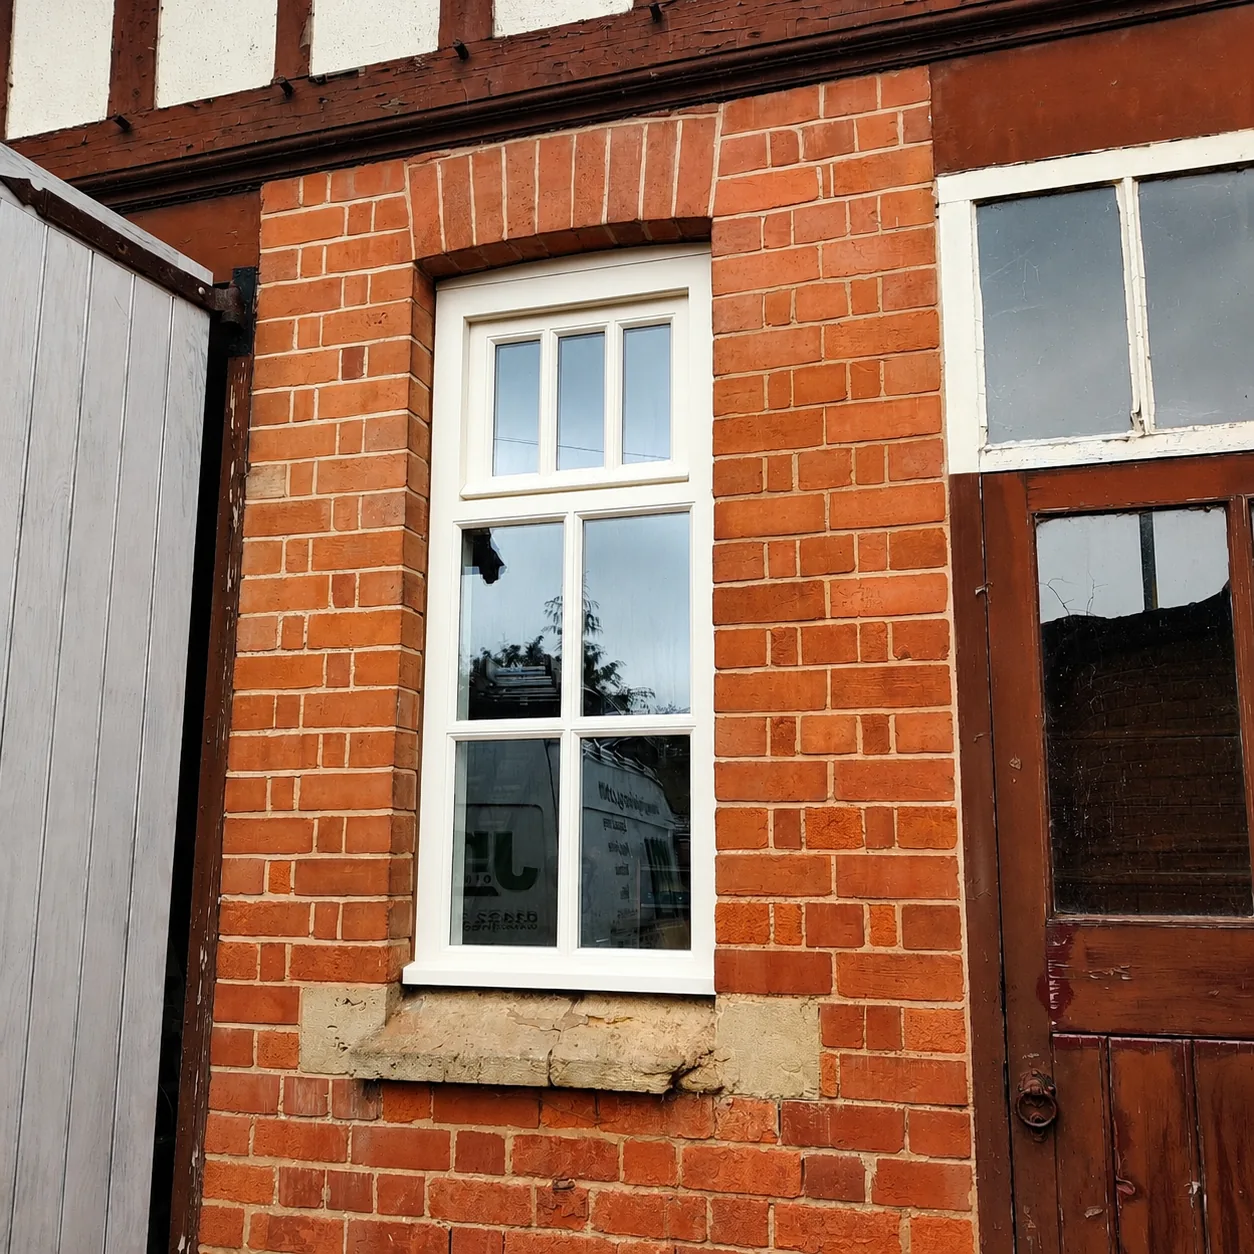
Sash Windows — gallery
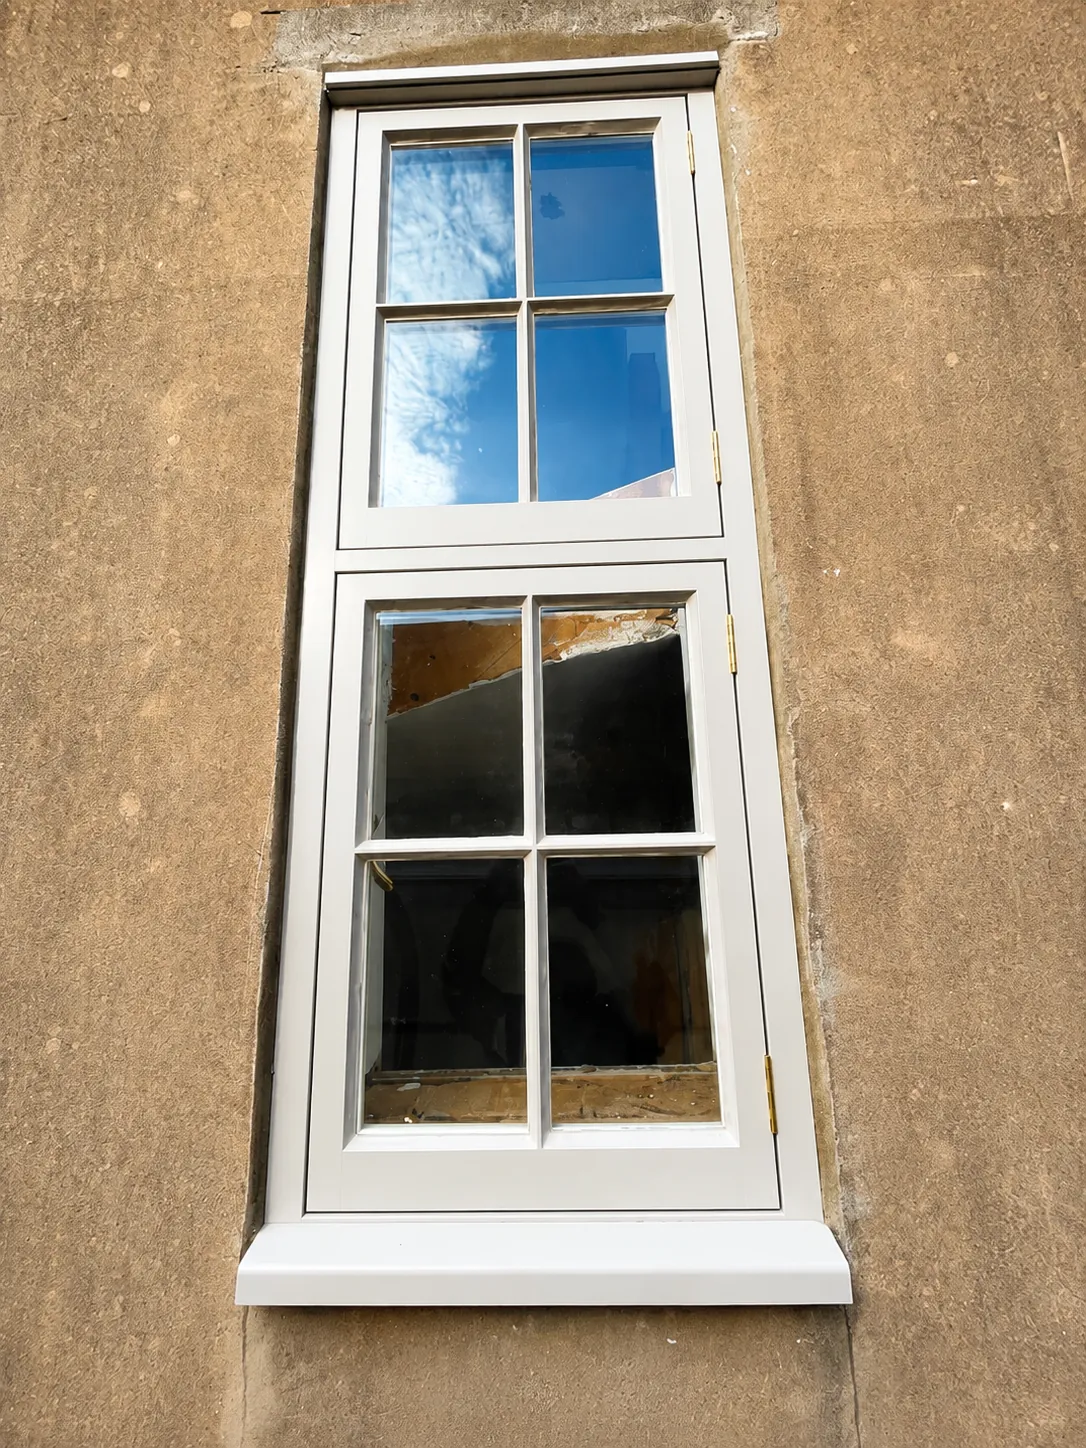
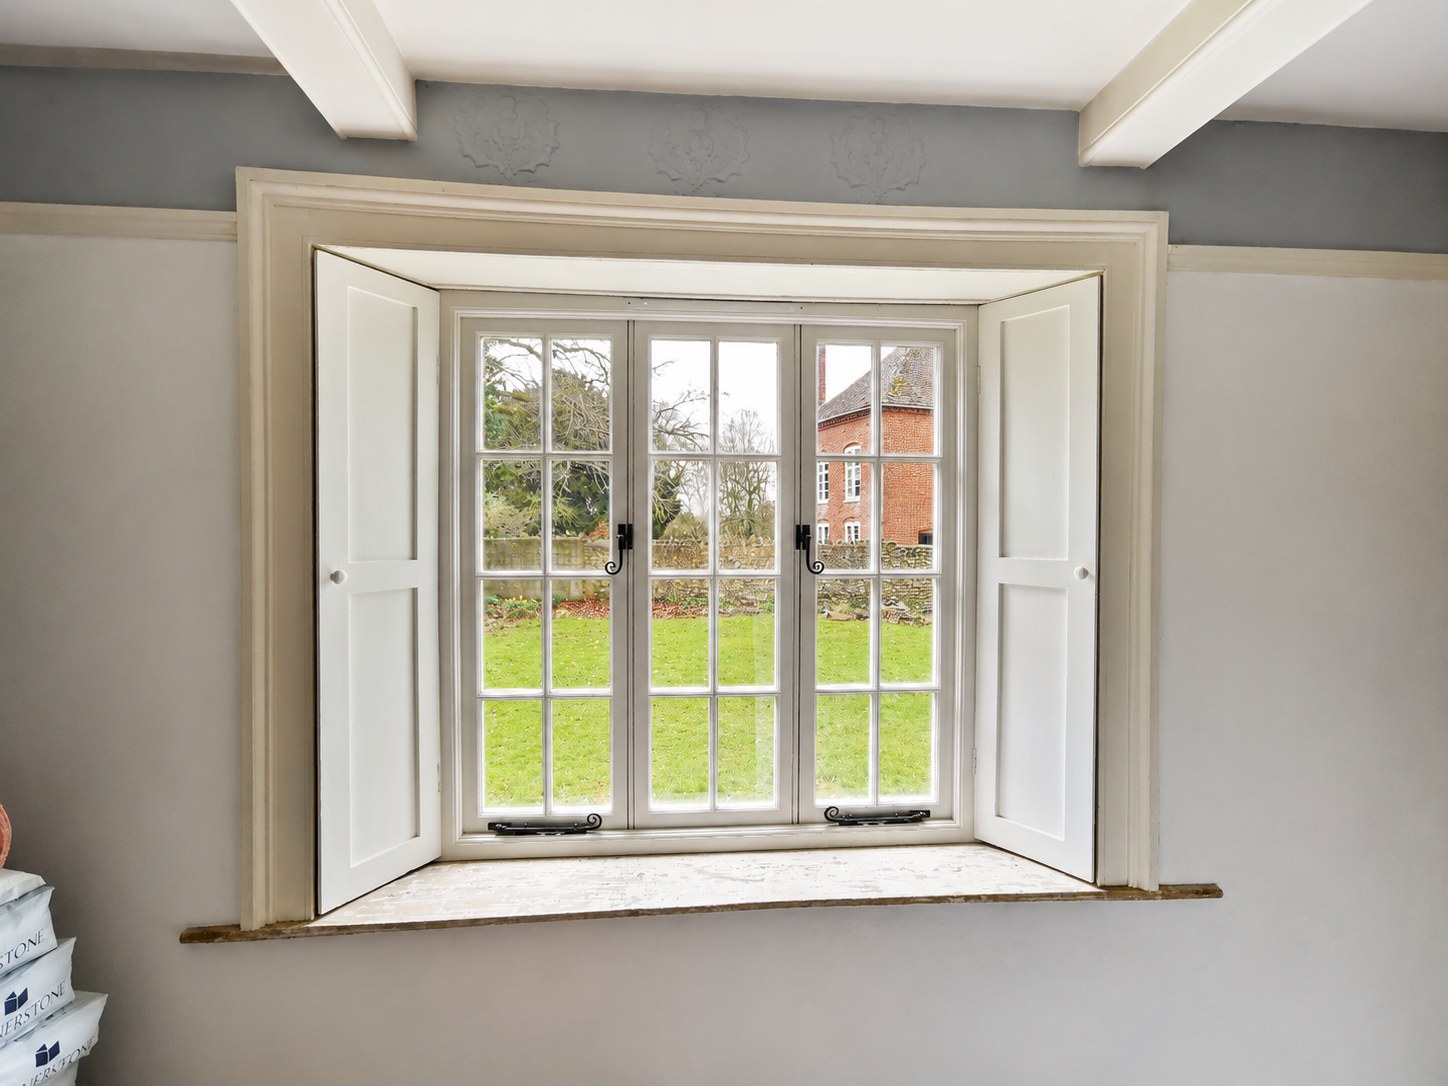
Let’s talk through the details.
Individual windows and supply-only schedules of any size are welcome. Send the delivery location and any drawings you already have.