
Timber windows with lasting character.
Purpose-made windows from our Herefordshire workshop, with profiles, glazing and finishes developed around the building.
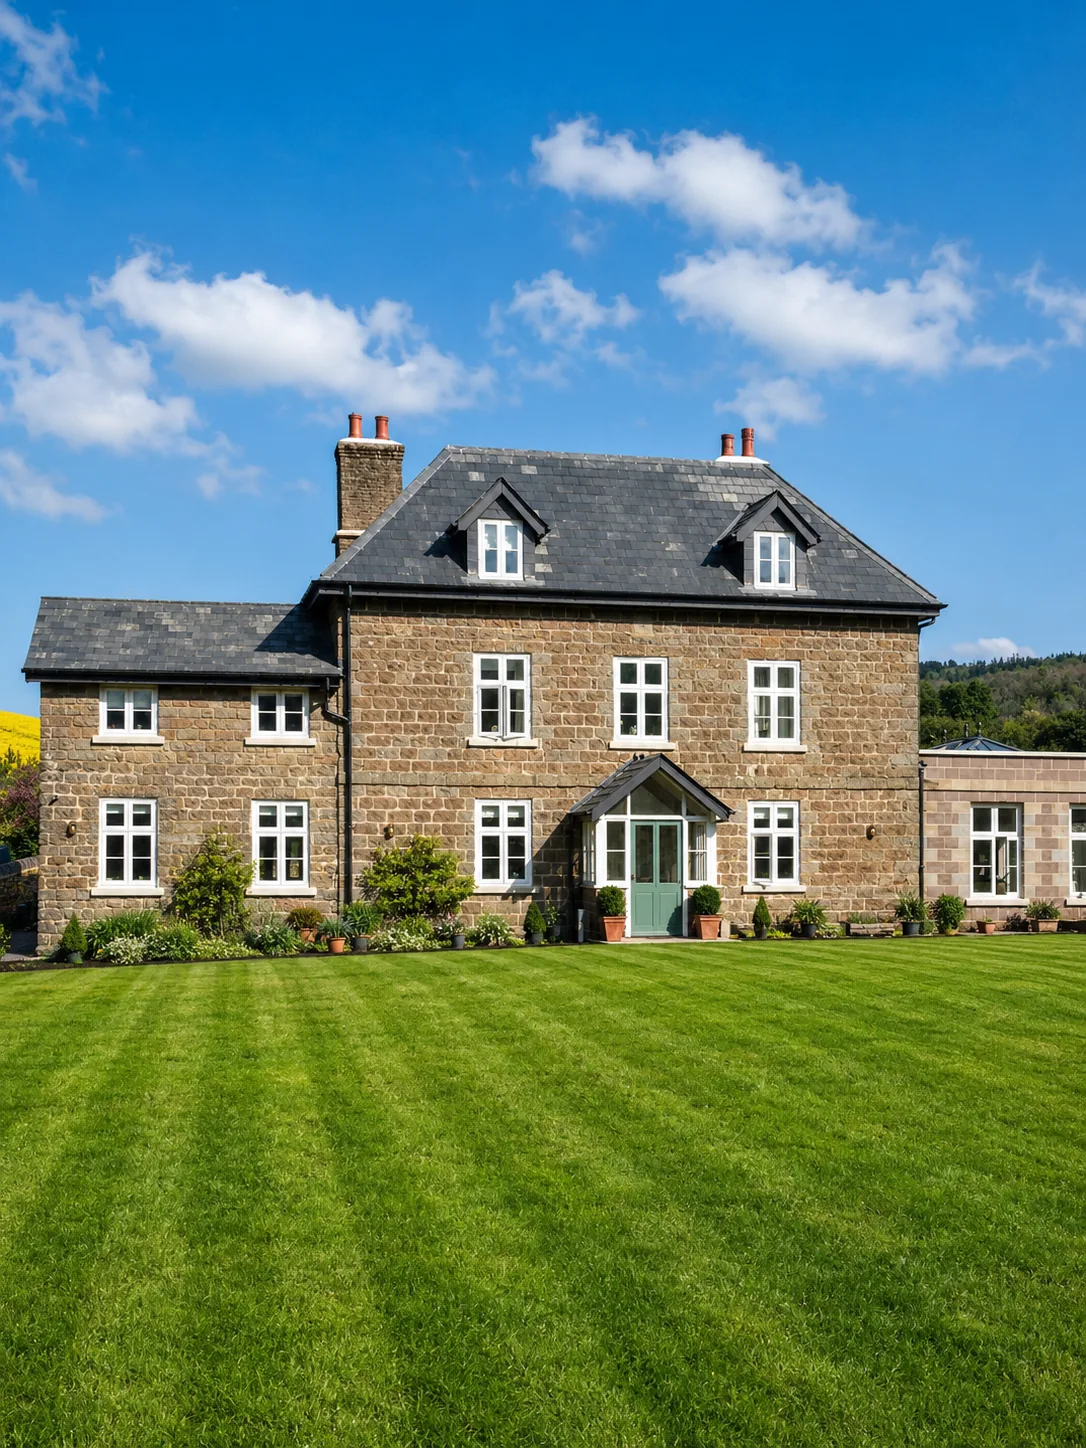
The details behind a flush window.
A section drawing reveals what a photograph cannot: the relationship between the timber frame, opening sash and glazing.
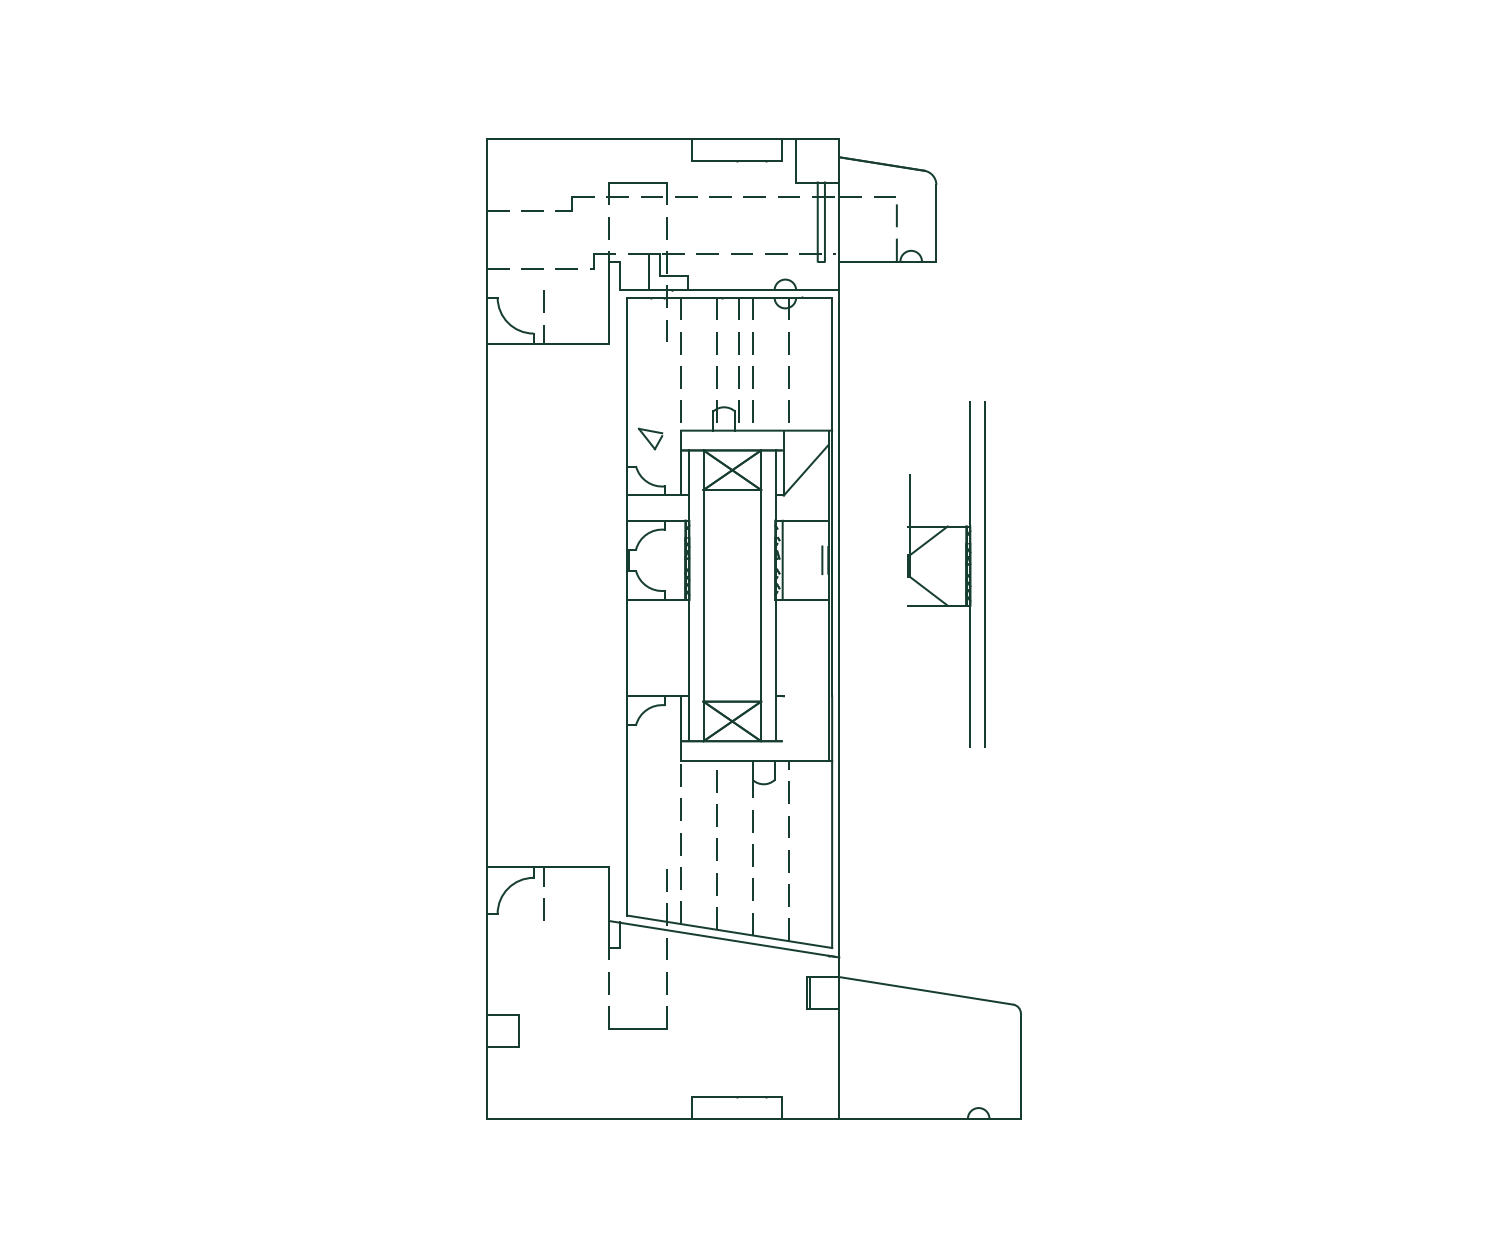
Frame & sash
The shaped profiles and rebates are worked through together, so the opening casement sits correctly within the frame.
Glazing & beads
The glass build-up, glazing beads and rebates form part of the specification for your order.
Weathering details
Sill slopes, drip grooves and seal positions are considered alongside the window’s appearance.
Six ways to frame the view.
Flush and lipped casements, sliding sashes, bays and period details. We can help compare the construction and appearance.
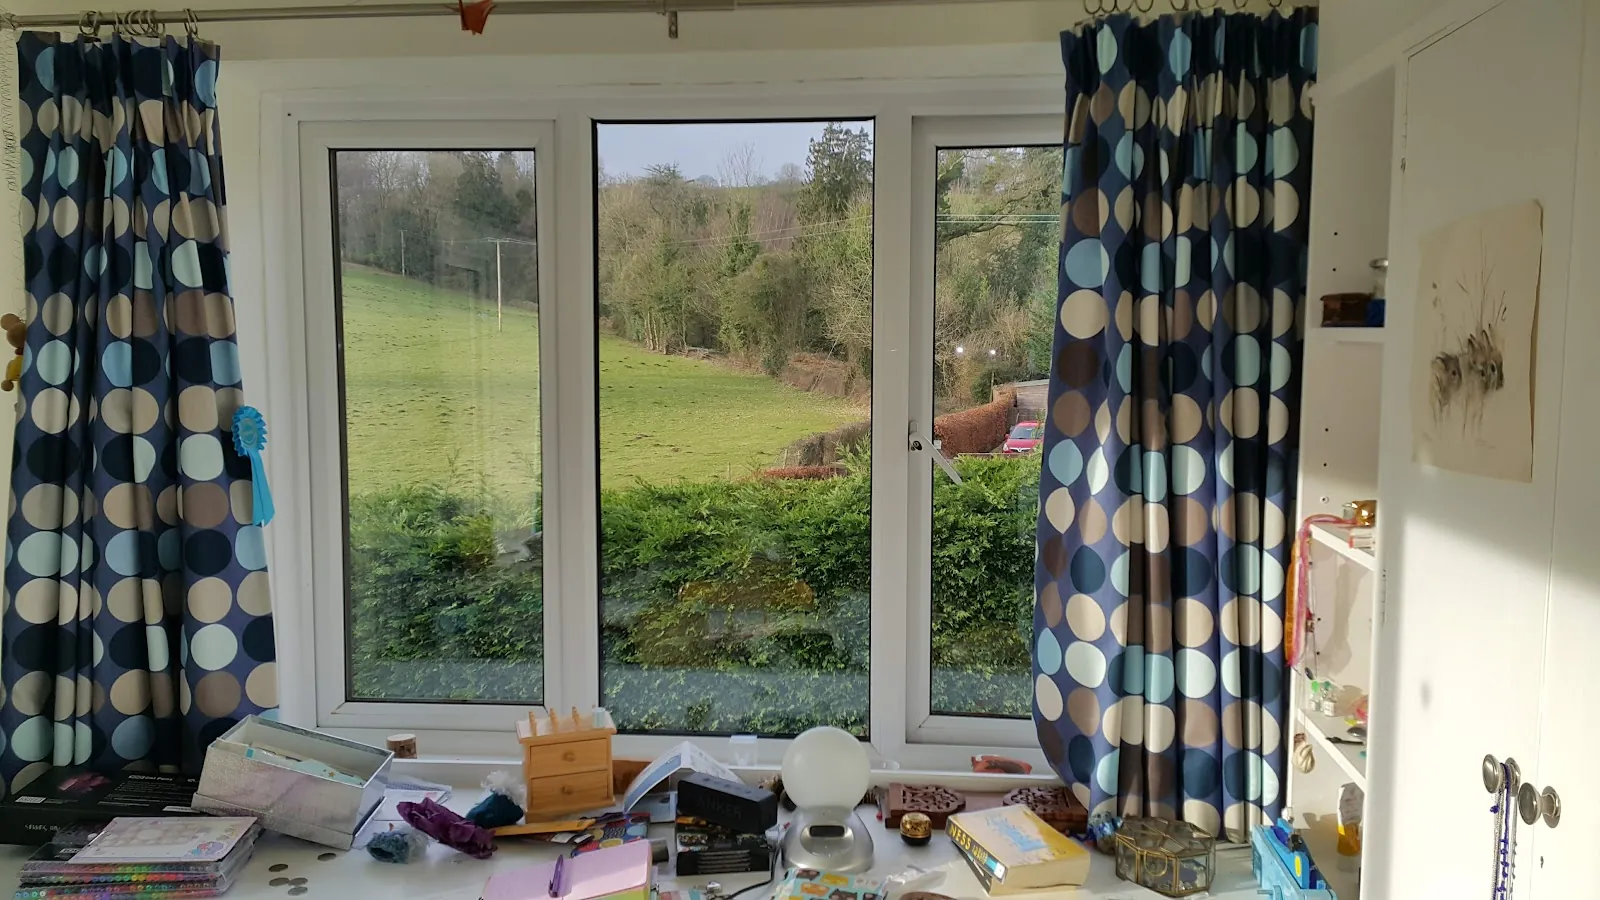
Bay Windows
Windows that belong to the building.
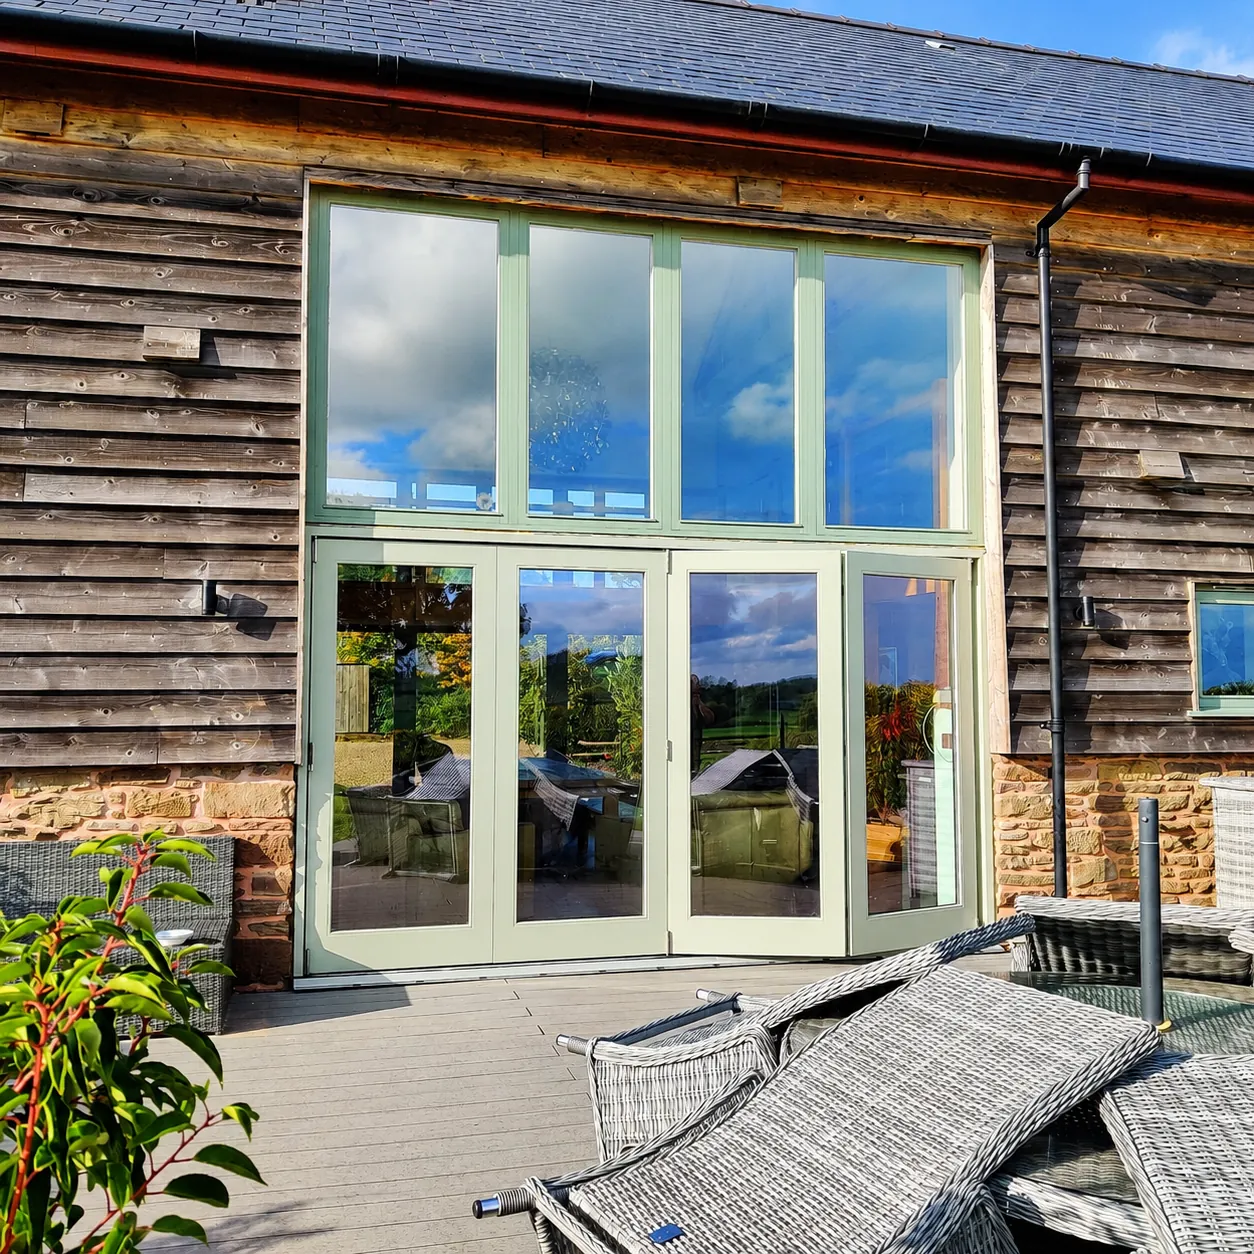
A consistent elevation
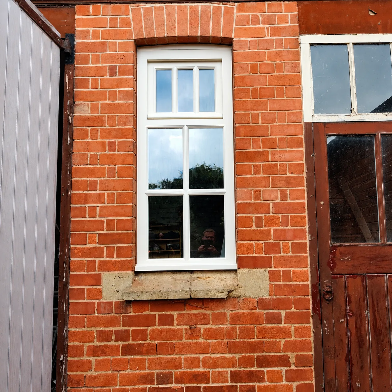
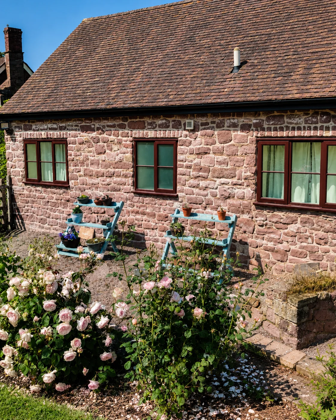
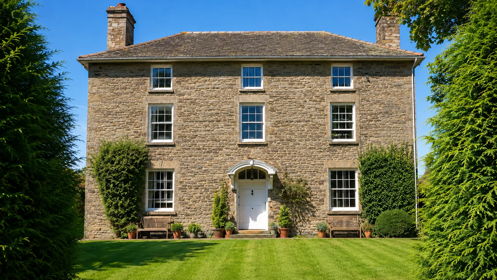
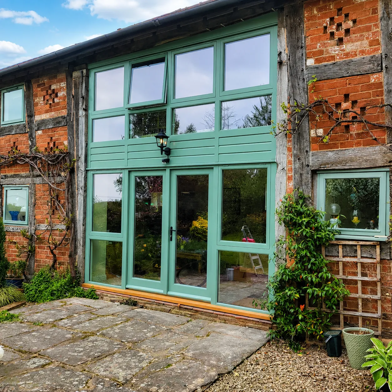
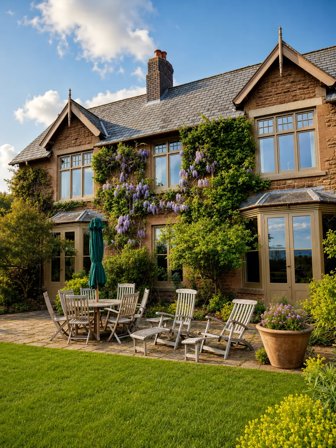
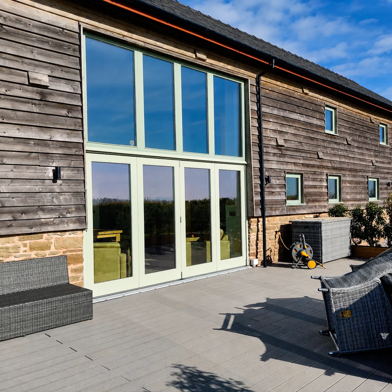
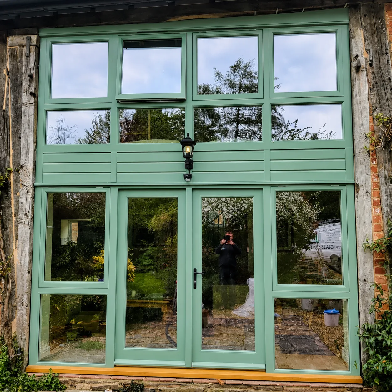
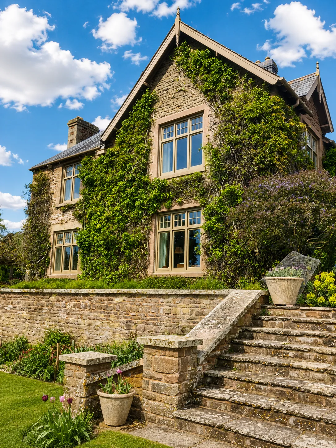
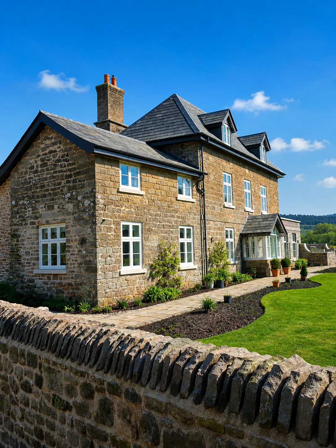
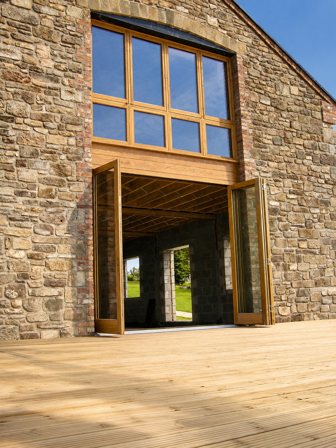
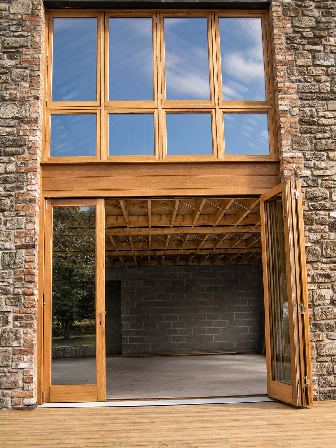
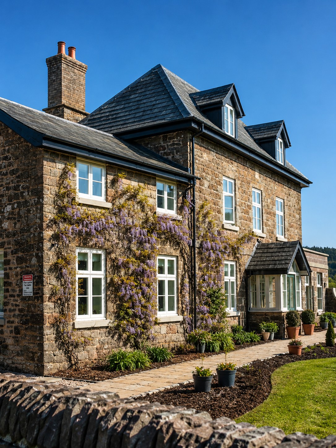
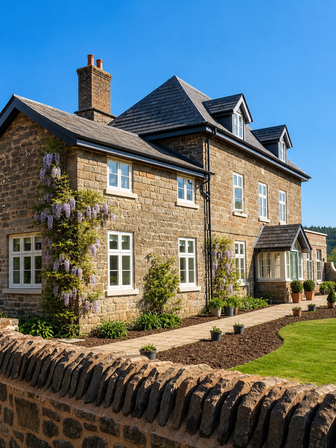
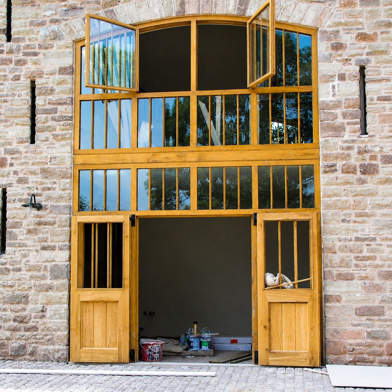
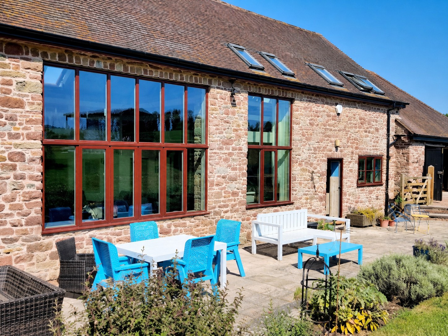
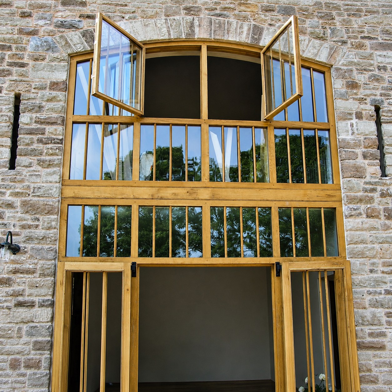
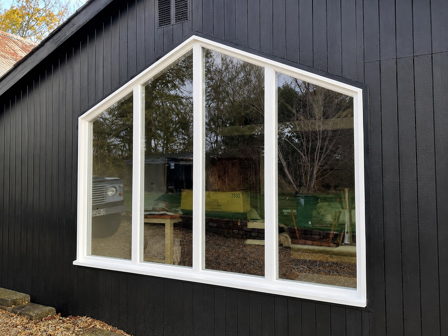
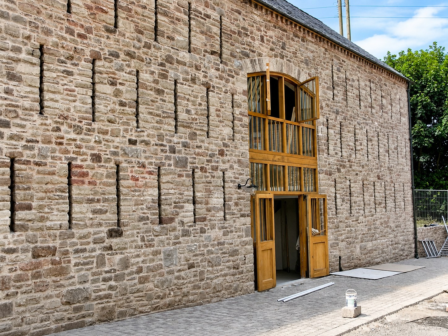
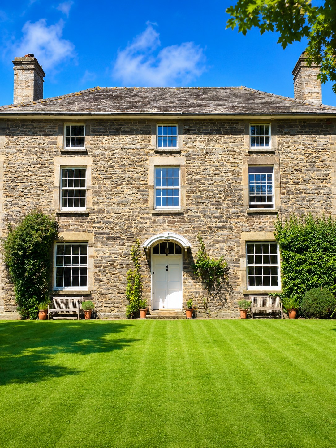
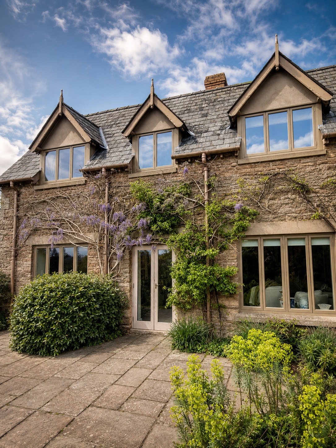
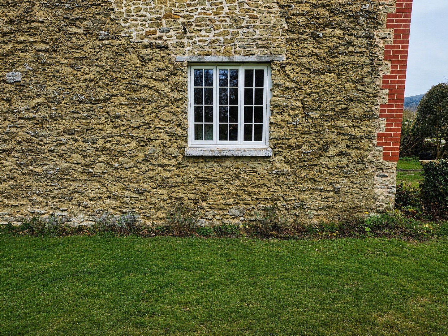
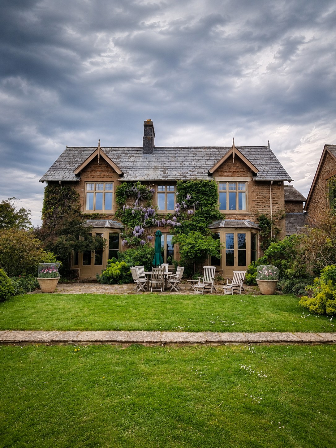
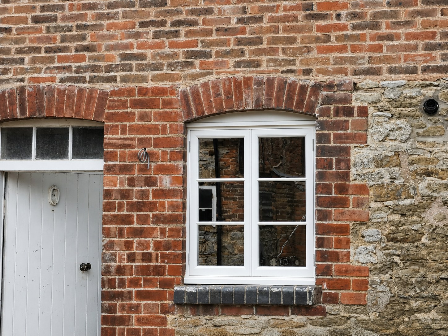
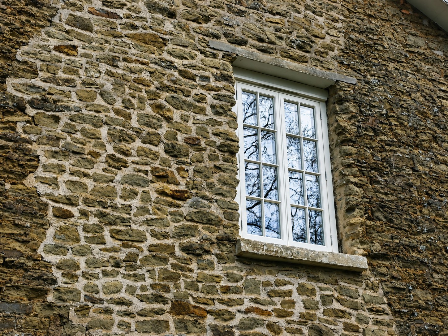
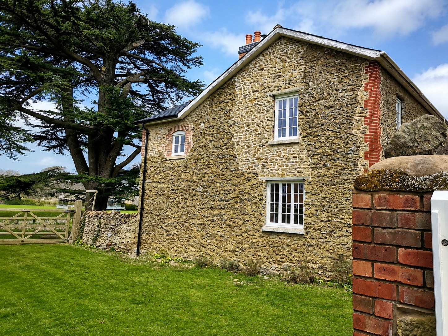
Repeated glazing bars and painted frames give the stone elevation a consistent rhythm. Full-height glazing creates a different effect in the timber-clad opening. Frame proportions matter as much as the colour.
Plan your windows
Send the full elevation and a close-up of the existing frame. We can discuss the opening style, glazing, profiles and finish, whether you need one window or a complete set.
MATERIAL • GLAZING • HARDWARE • FINISH
Four choices. One considered window.
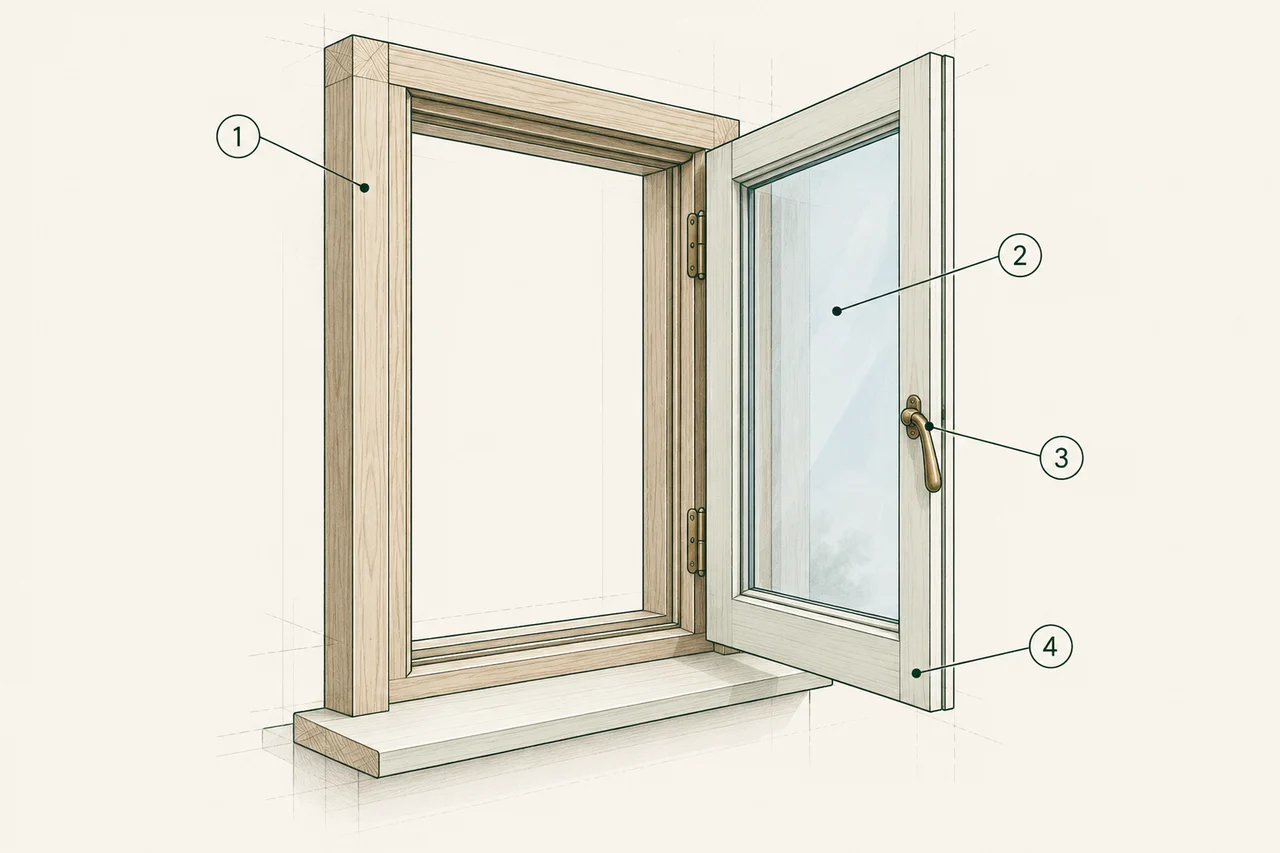
1 — Timber & profile
The species, frame sections and glazing bars establish the character. Options include European oak, Idigbo and Accoya, selected for the application.
2 — Glazing
Glass thickness, cavity, spacer and safety requirements are specified together. Slim heritage units and deeper double-glazed units suit different frames and buildings.
3 — Hardware
Hinges, fasteners, stays and locks are chosen around the opening and daily use. Agree the finish and operation before manufacture.
4 — Surface finish
Primer-only, a full paint system or a visible-grain finish: your quotation records the preparation and coating included.
Timber Windows — gallery
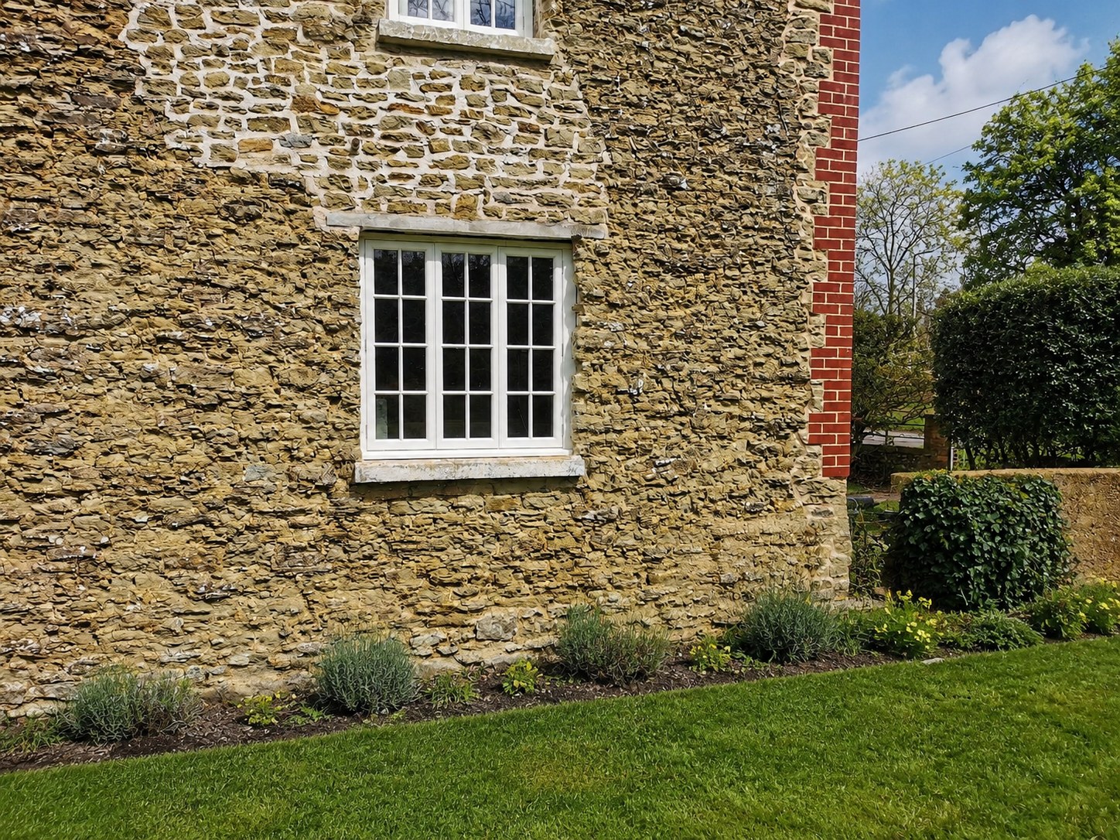
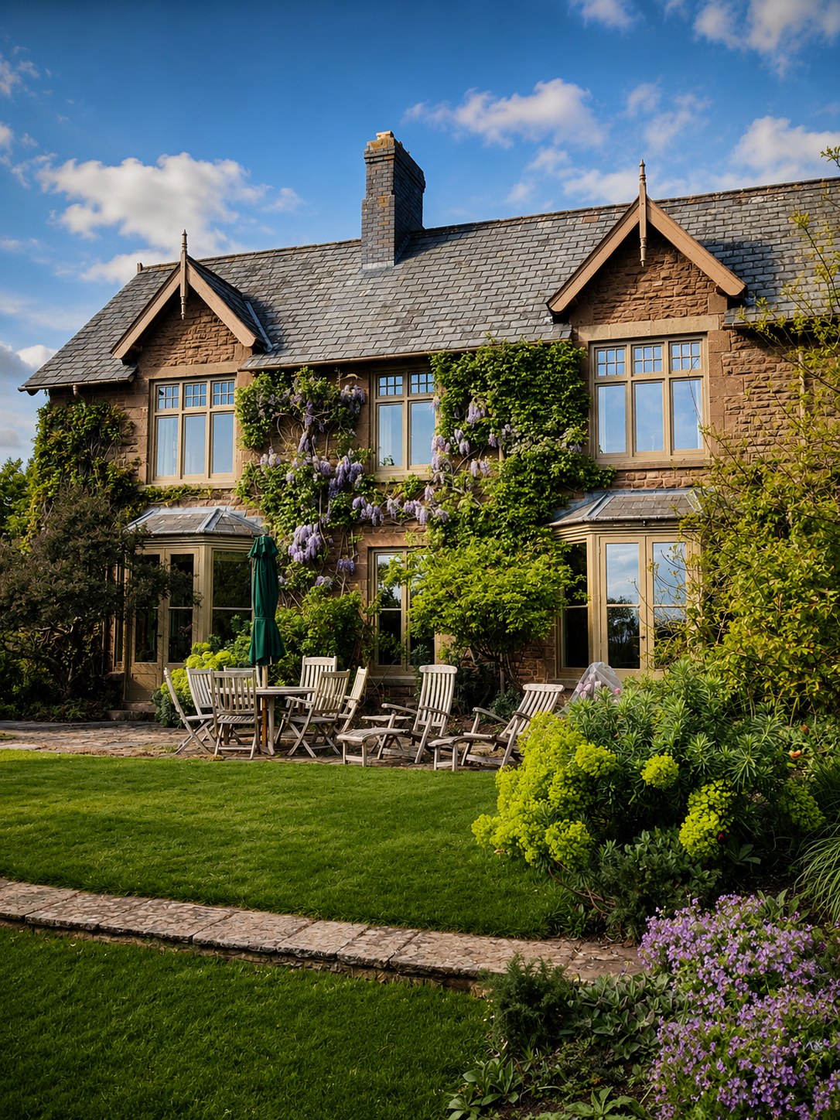
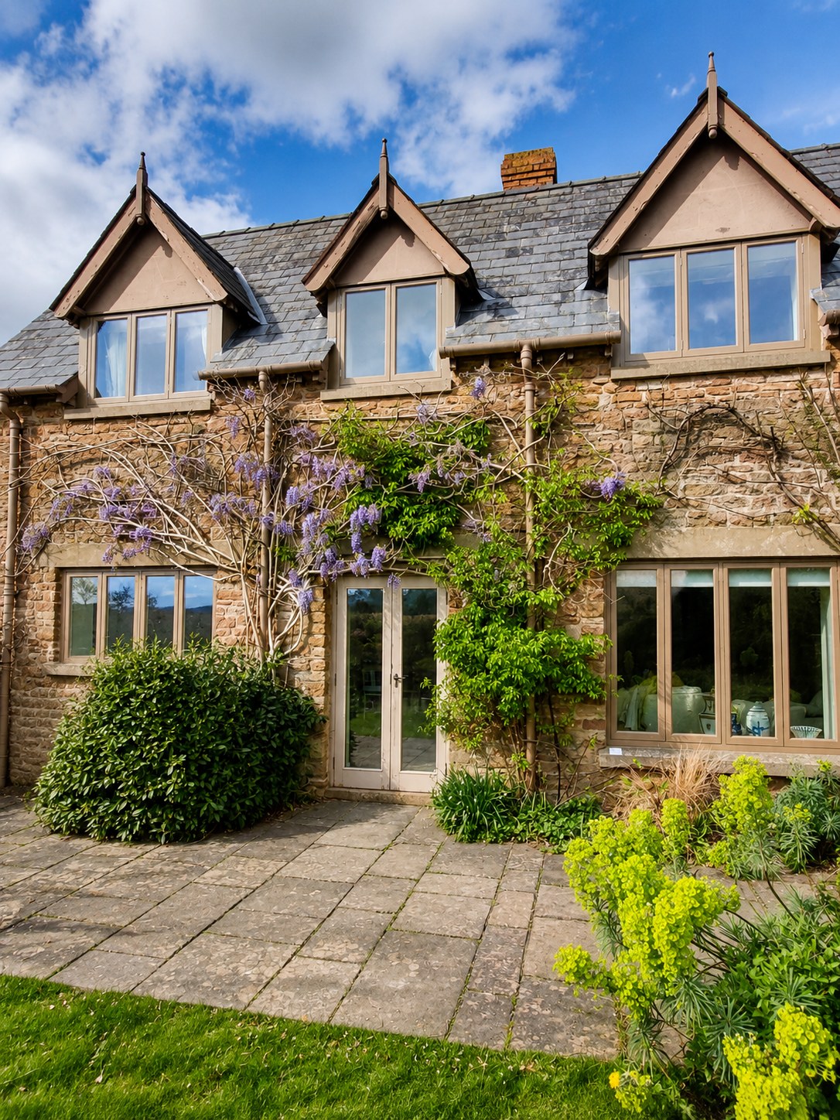
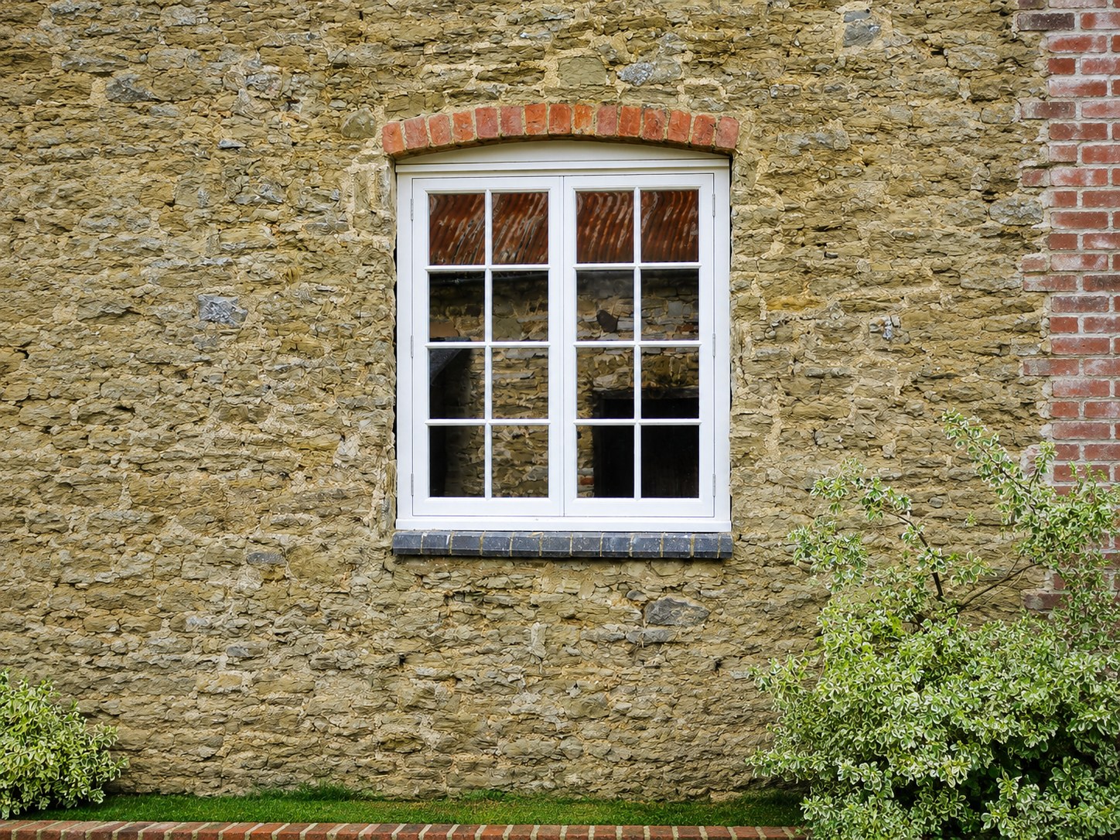
Start with your idea.
Share the existing window pattern, approximate opening sizes and any planning or conservation requirements. We can discuss timber sections, glazing and finishes together.