
Our work, in detail.
Windows, doors, interiors and individual pieces, made by our Herefordshire workshop.
FROM OUR QUOTATIONS
The detail behind an order.
These anonymous examples from recent quotations show how we specify individual orders. The photographs below are a separate selection of our work.
An insulated stable door
Idigbo, an oiled Iroko cill and a 57 mm double-boarded leaf with 15 mm core insulation. Glazing, locks and paint system were recorded as part of the order.
A flush casement
A 98 × 57 mm double-sealed frame with a 57 mm flush casement. The quotation specified 4/16/4 toughened, argon-filled glazing with a warm-edge spacer.
A heritage window
A 51 mm flush casement with timber beads, 4/8/4 toughened glazing and a 7 mm black heritage spacer sightline, with the paint system specified separately.
Timber windows
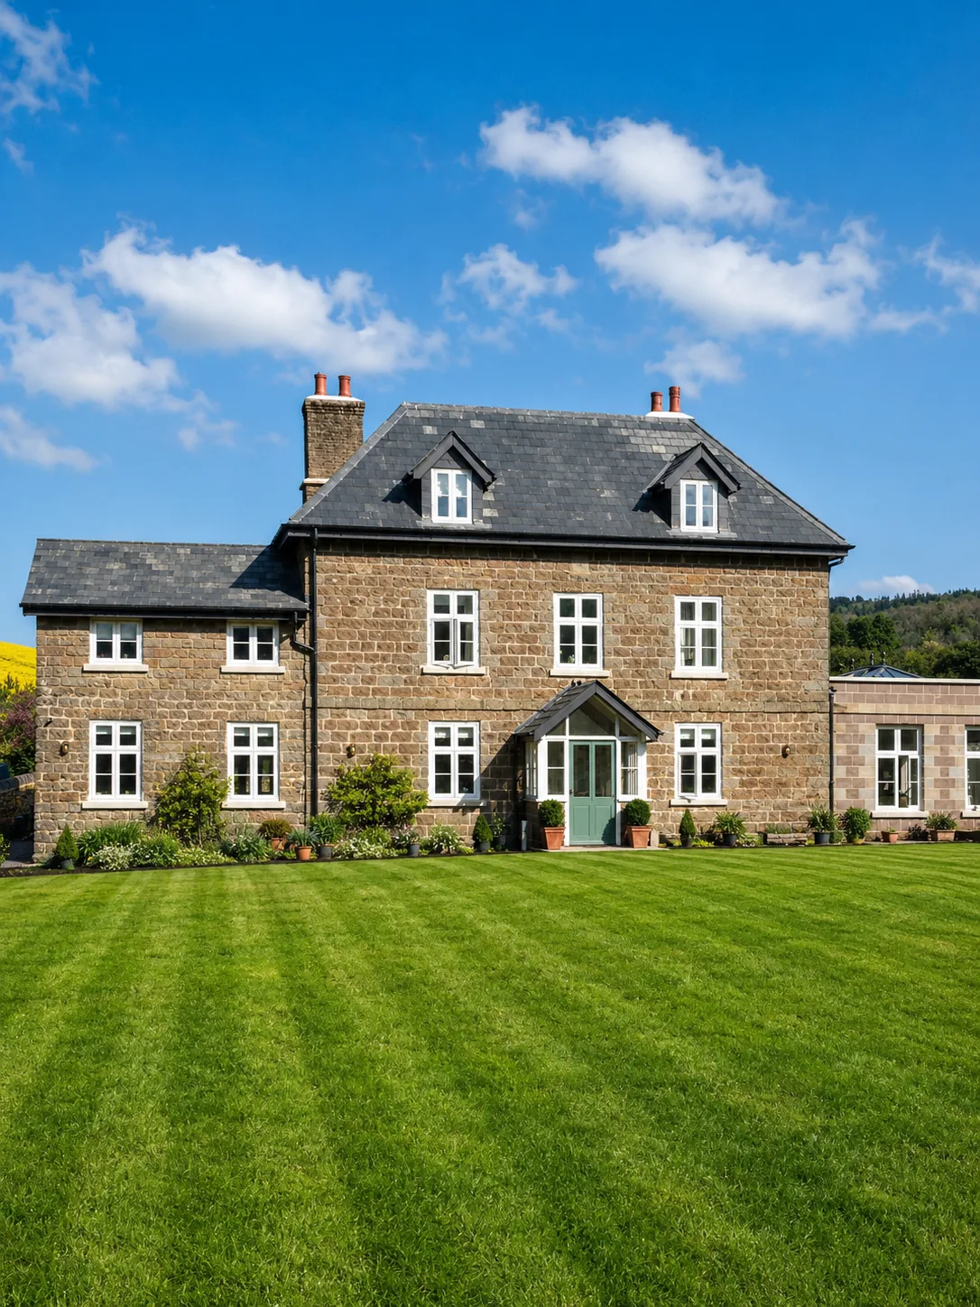
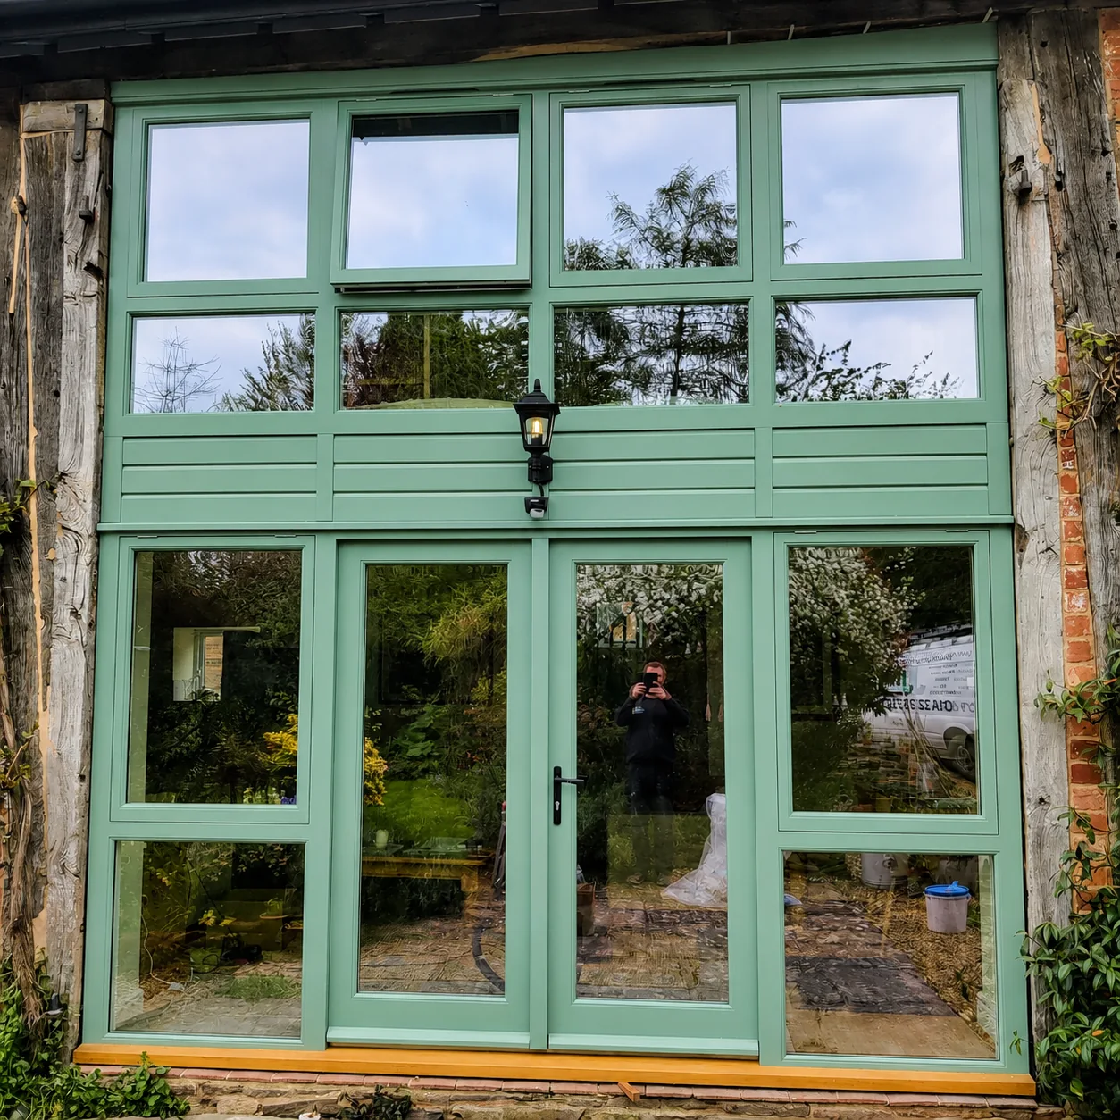
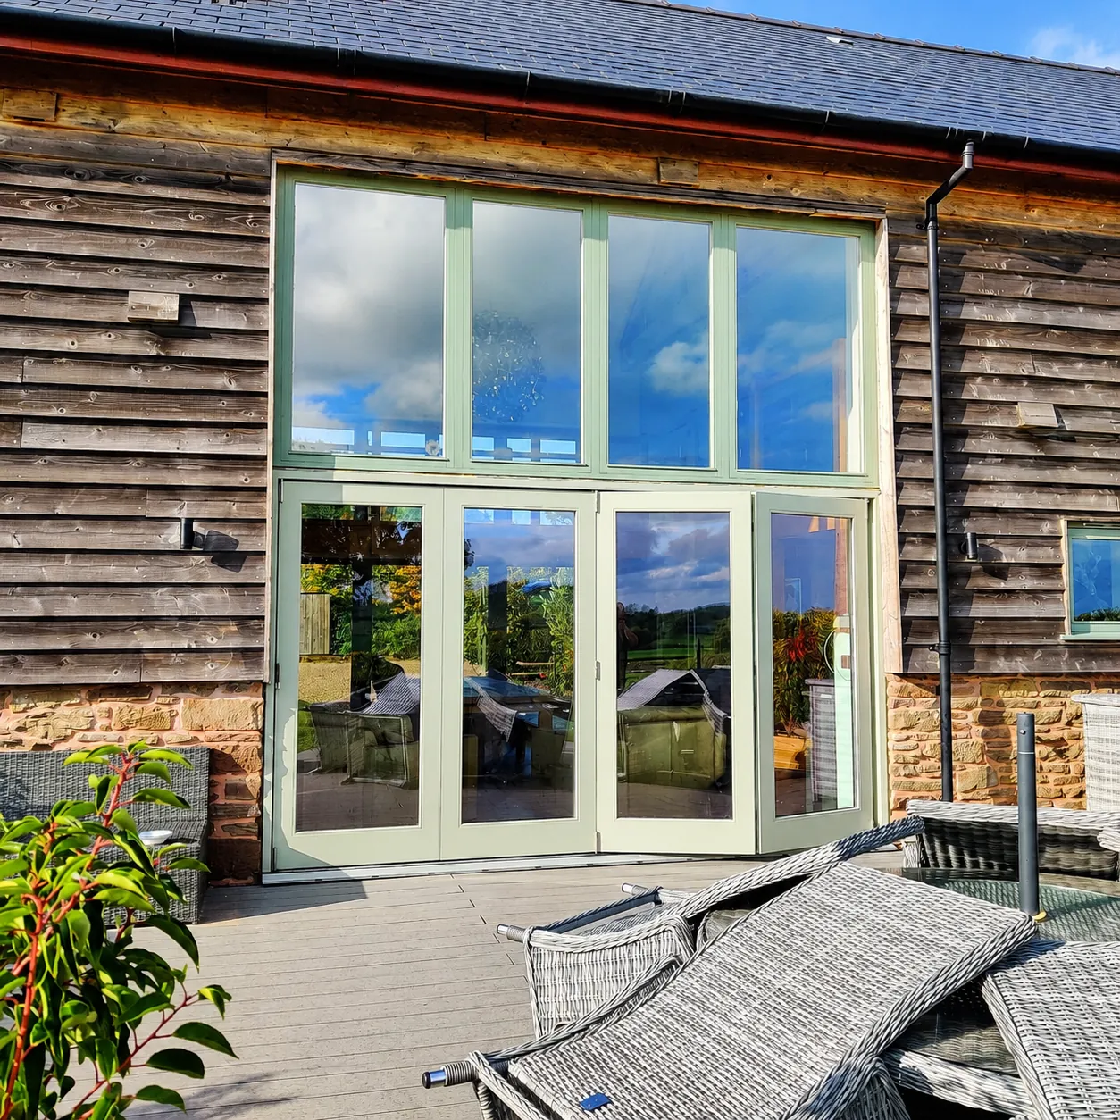
Slim glazing bars, painted frames and large glazed openings. Different approaches to bringing light into traditional buildings.
What to compare for your building
Look at the balance of frame and glass, the opening direction and the way the joinery meets the wall. For a replacement, photographs of the whole elevation and close-ups of the existing profiles help us discuss what to retain or change.
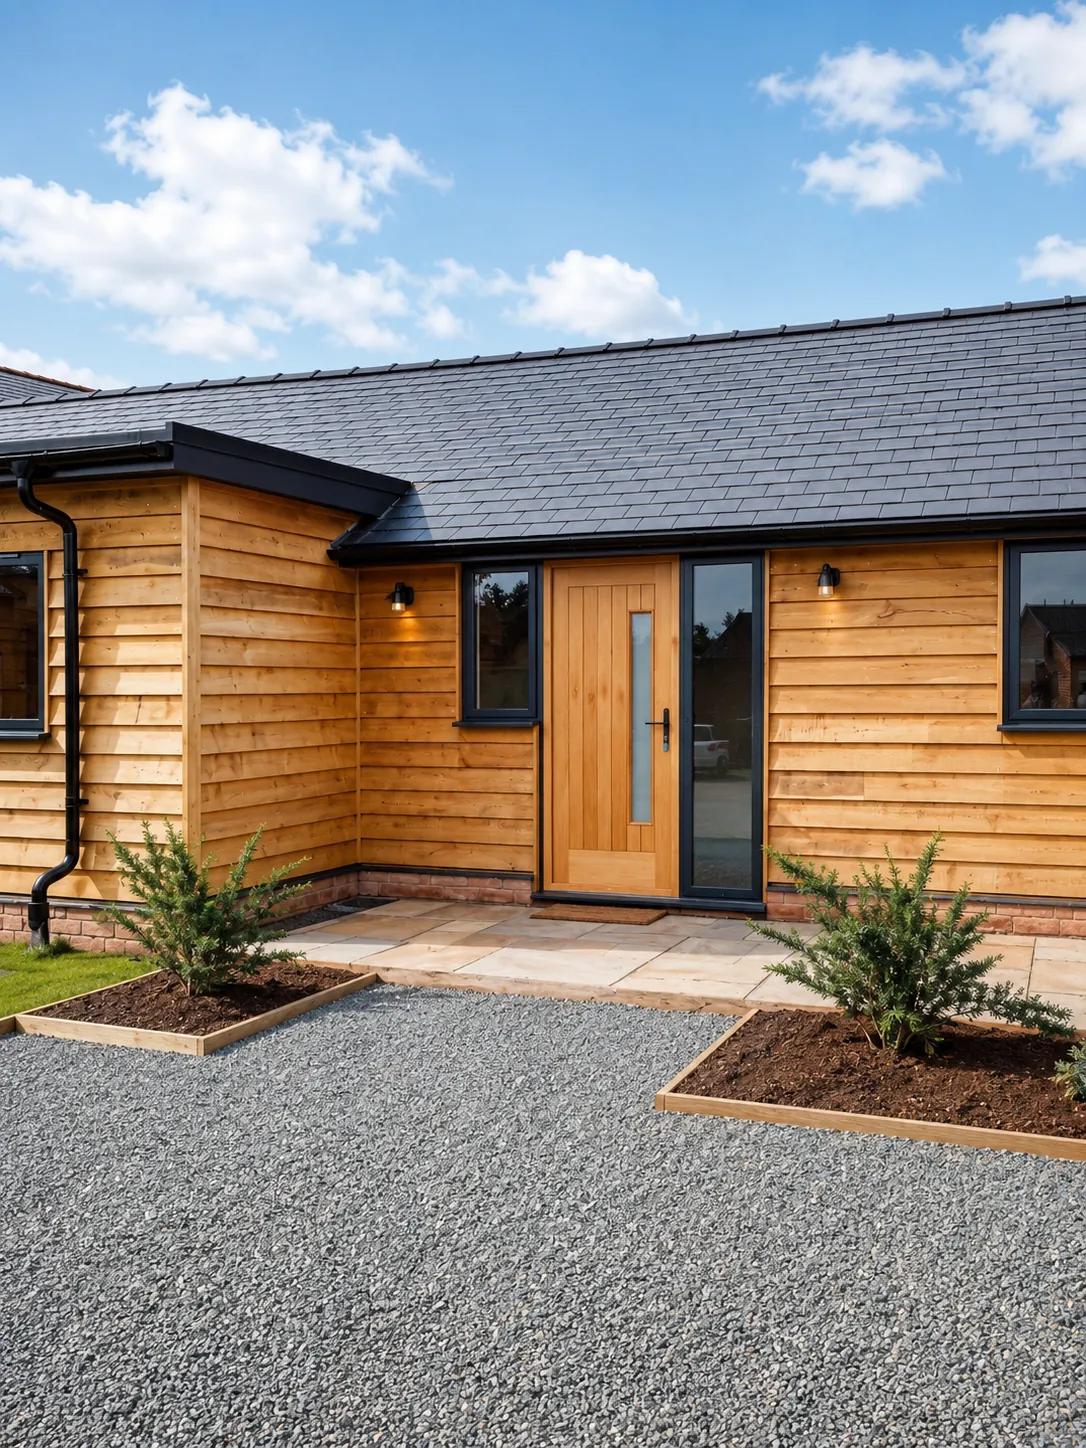
Entrance doors
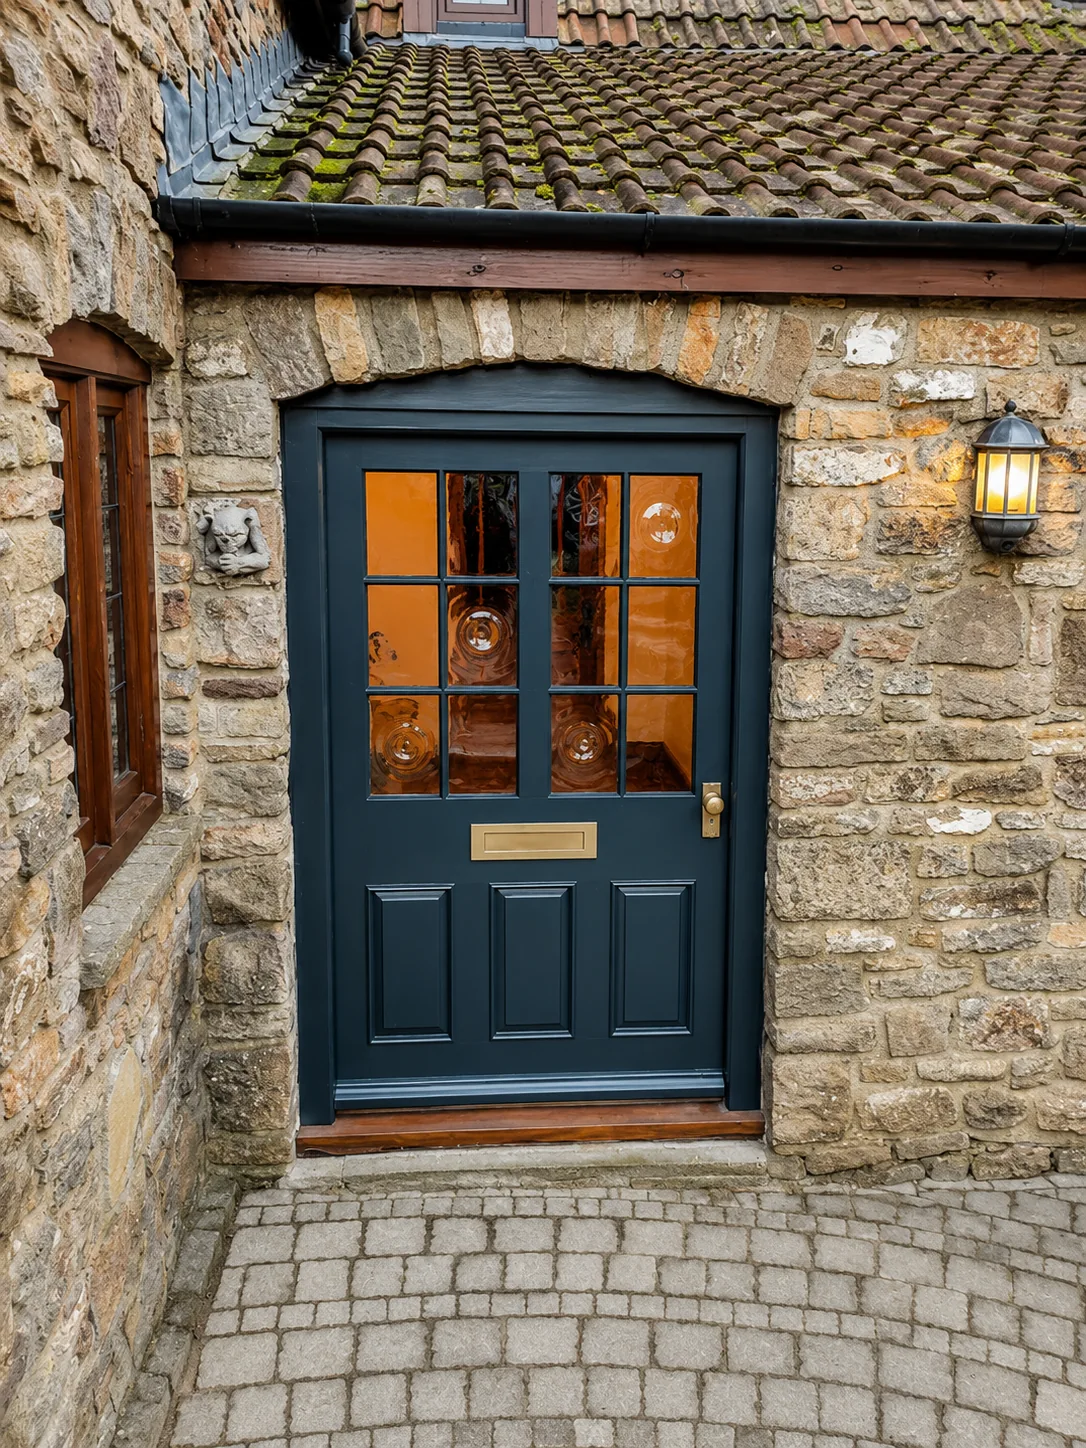
Panel profiles, glazed openings and hardware give each entrance a different character. Compare the painted finishes and natural timber in these examples.
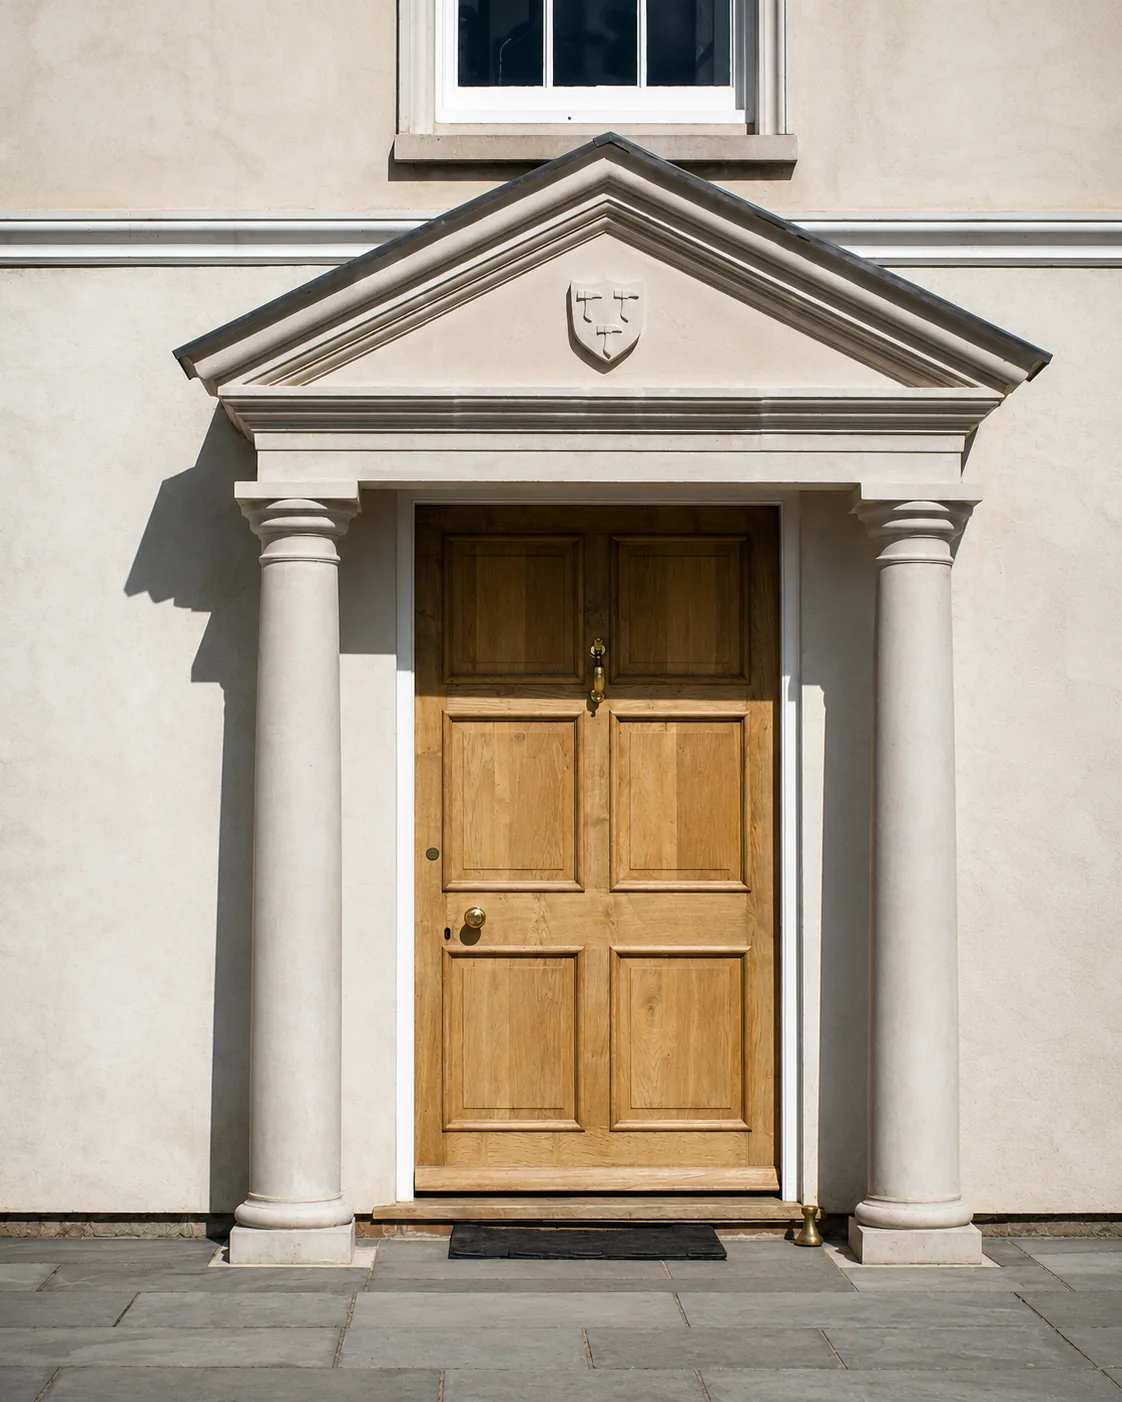
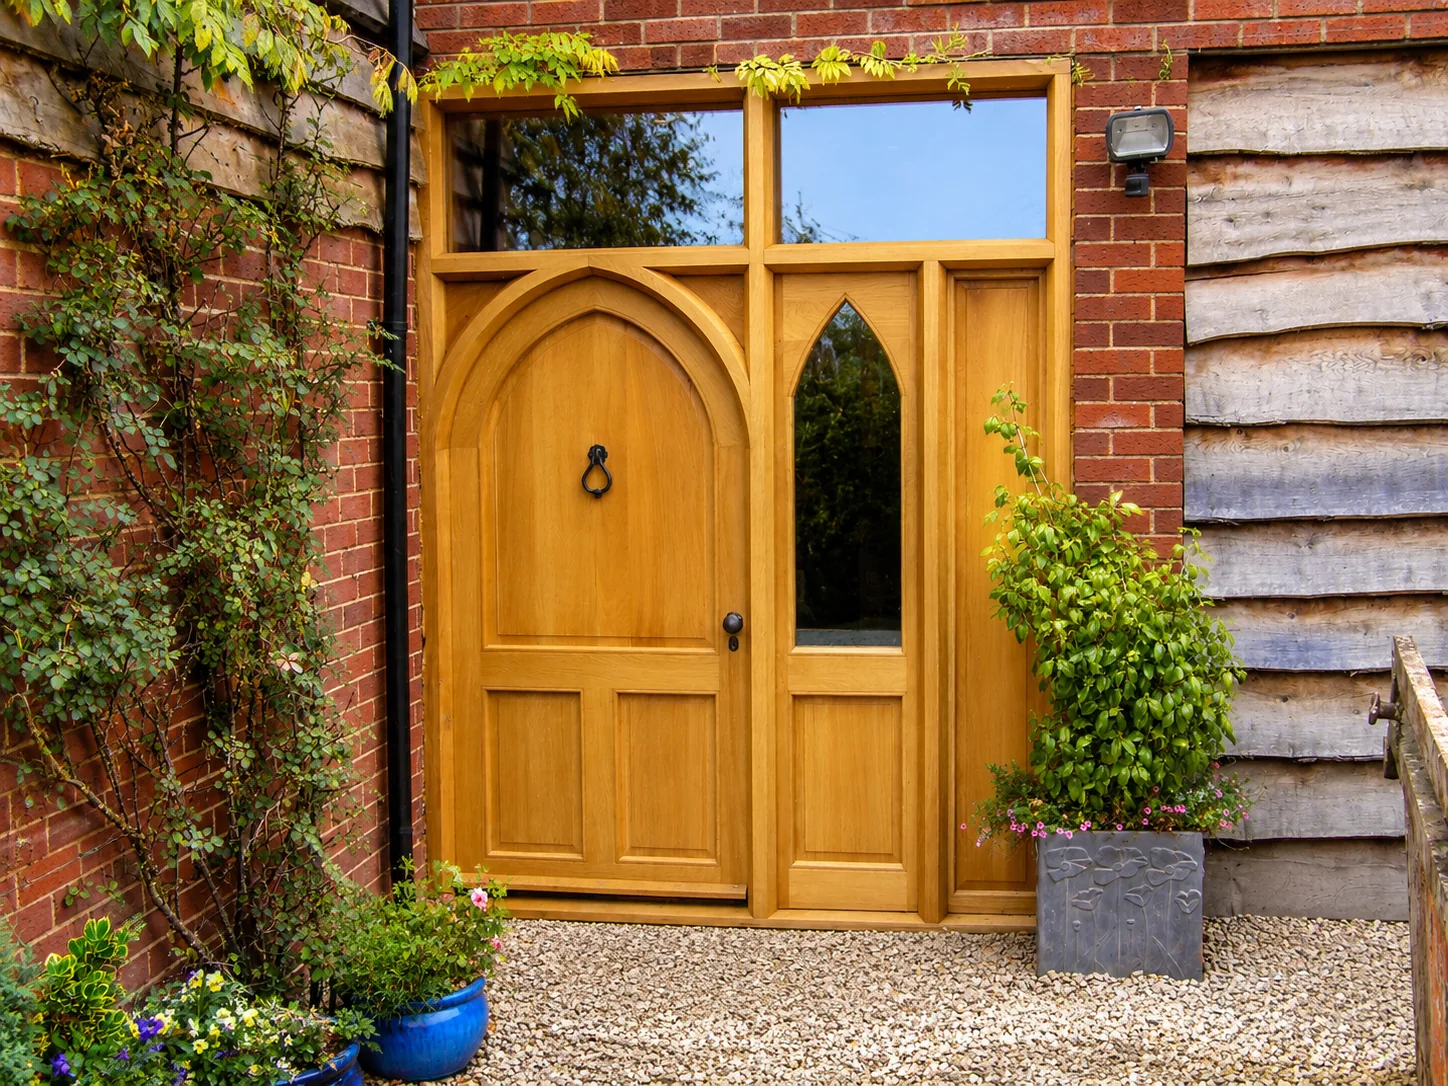
Make the details work together
Panel proportions, glass, ironmongery and the surrounding frame all affect the finished entrance. Tell us about privacy, daylight, exposure and access, as well as the appearance you like. We can then discuss the specification for your own opening.
Kitchens & fitted interiors
Cabinetry built around the room: curved islands, fitted cupboards and painted timber fronts. These photographs show how the individual details come together.
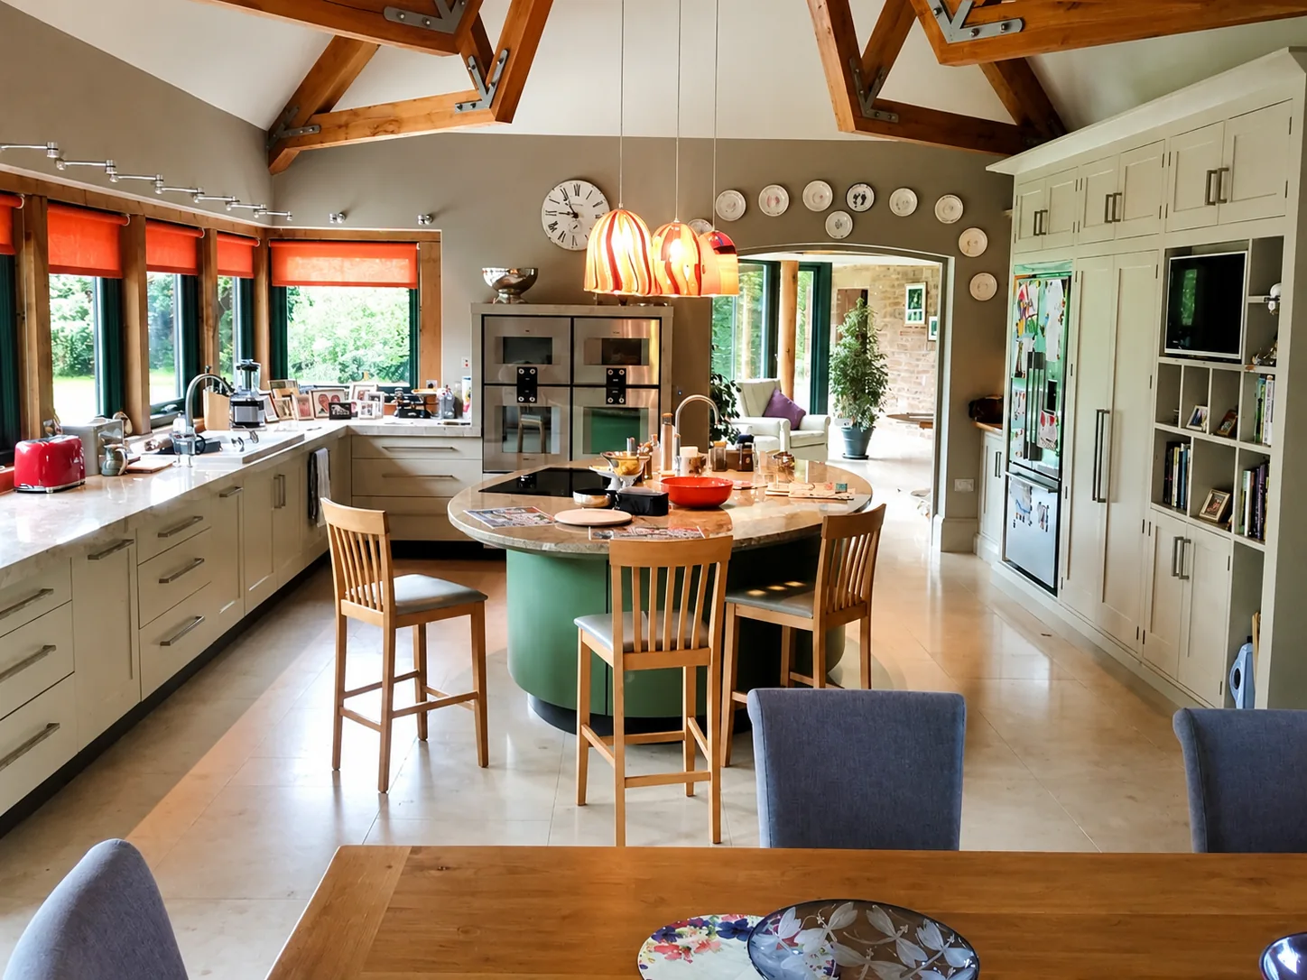
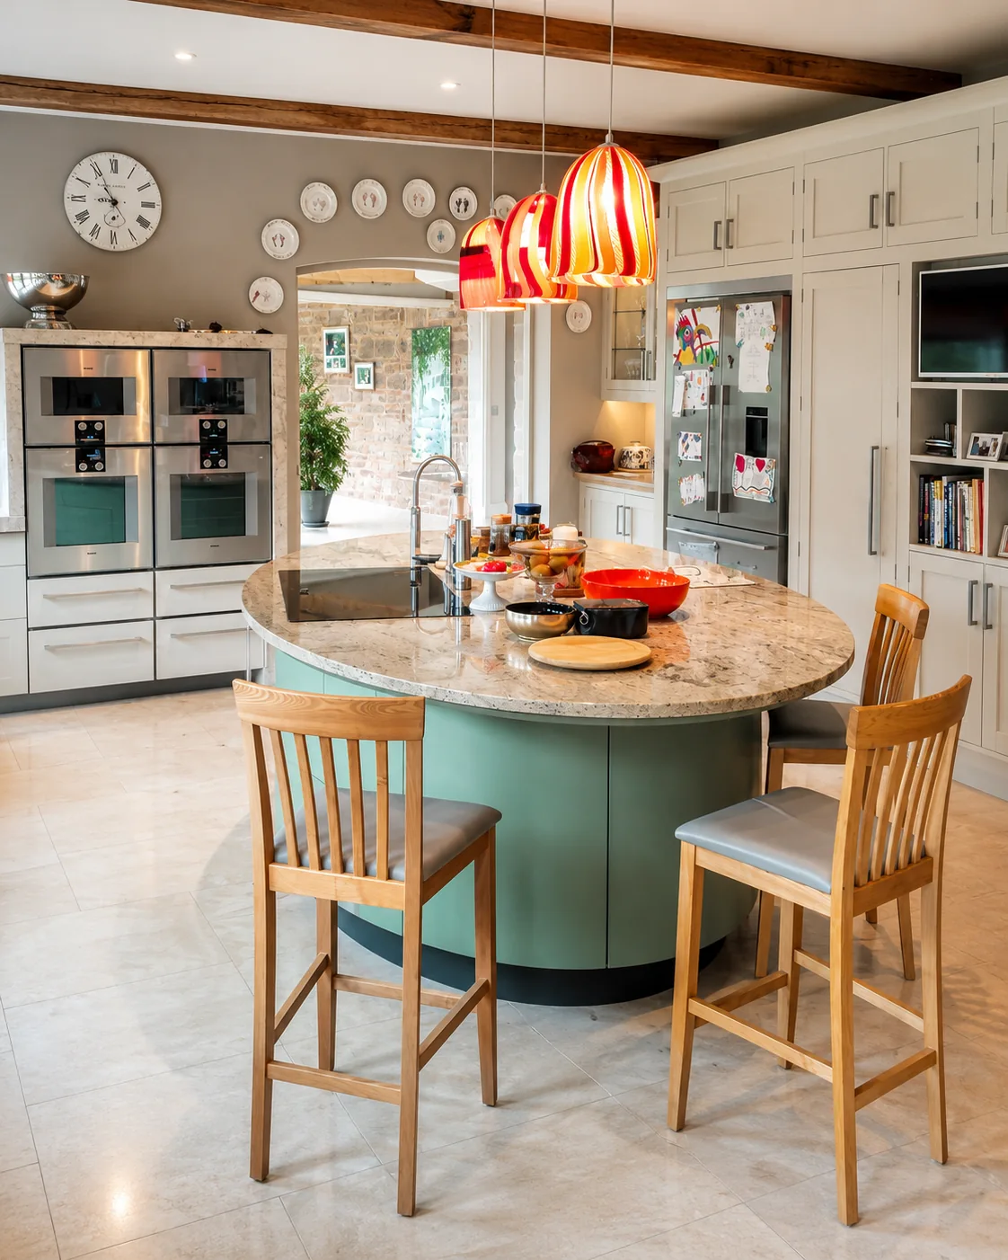
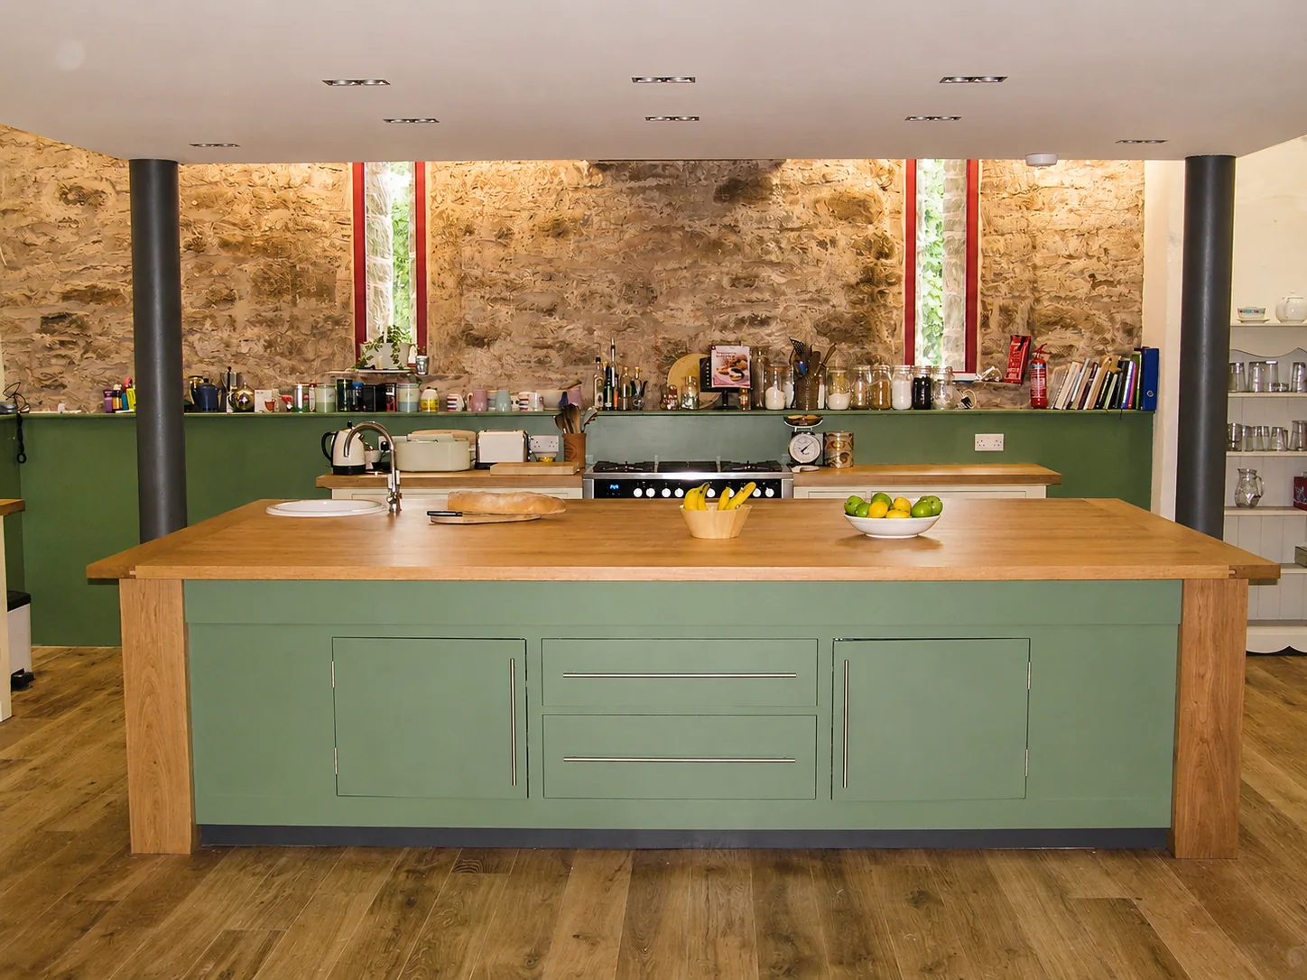
Plan around everyday use
A useful starting point is what needs storing, where you prepare food and how people move through the room. Appliance models, service positions and the worktop choice should be considered alongside the cabinetry, before manufacturing dimensions are agreed.
Staircases
Shaped lower treads, landing balustrades and storage beneath the flight. Each detail contributes to the finished staircase.
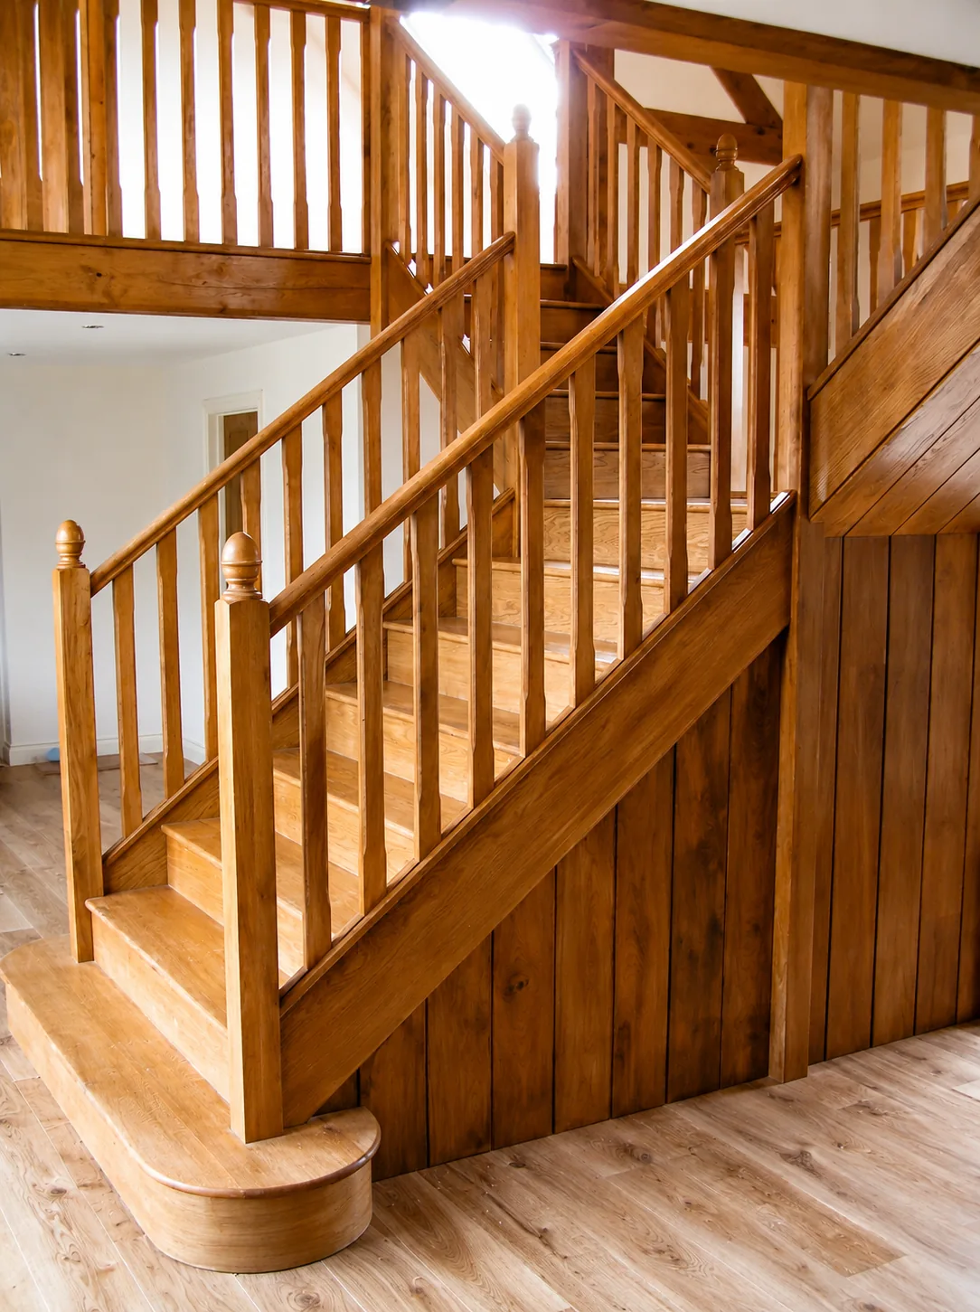
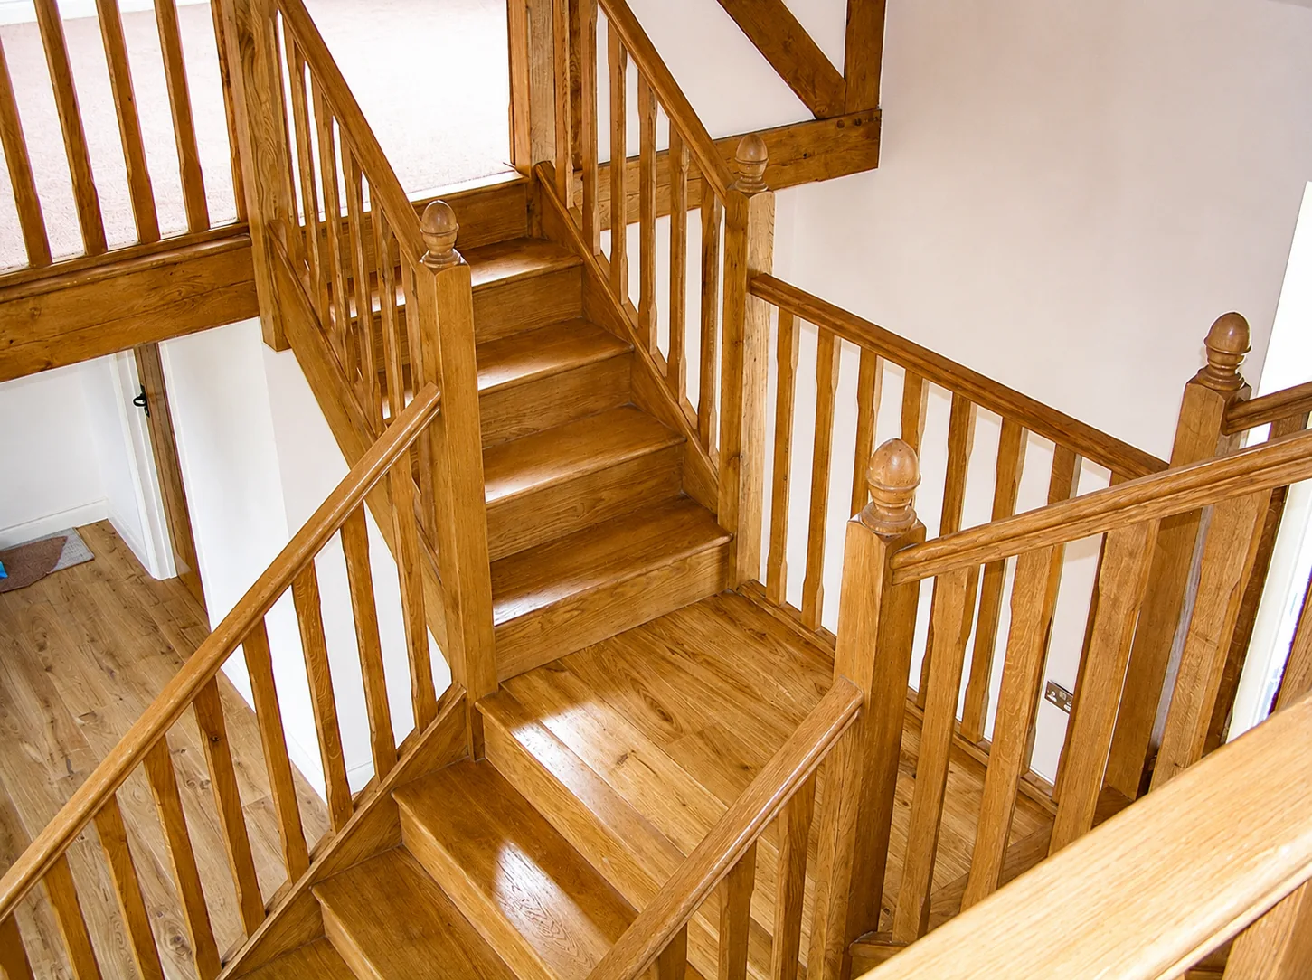
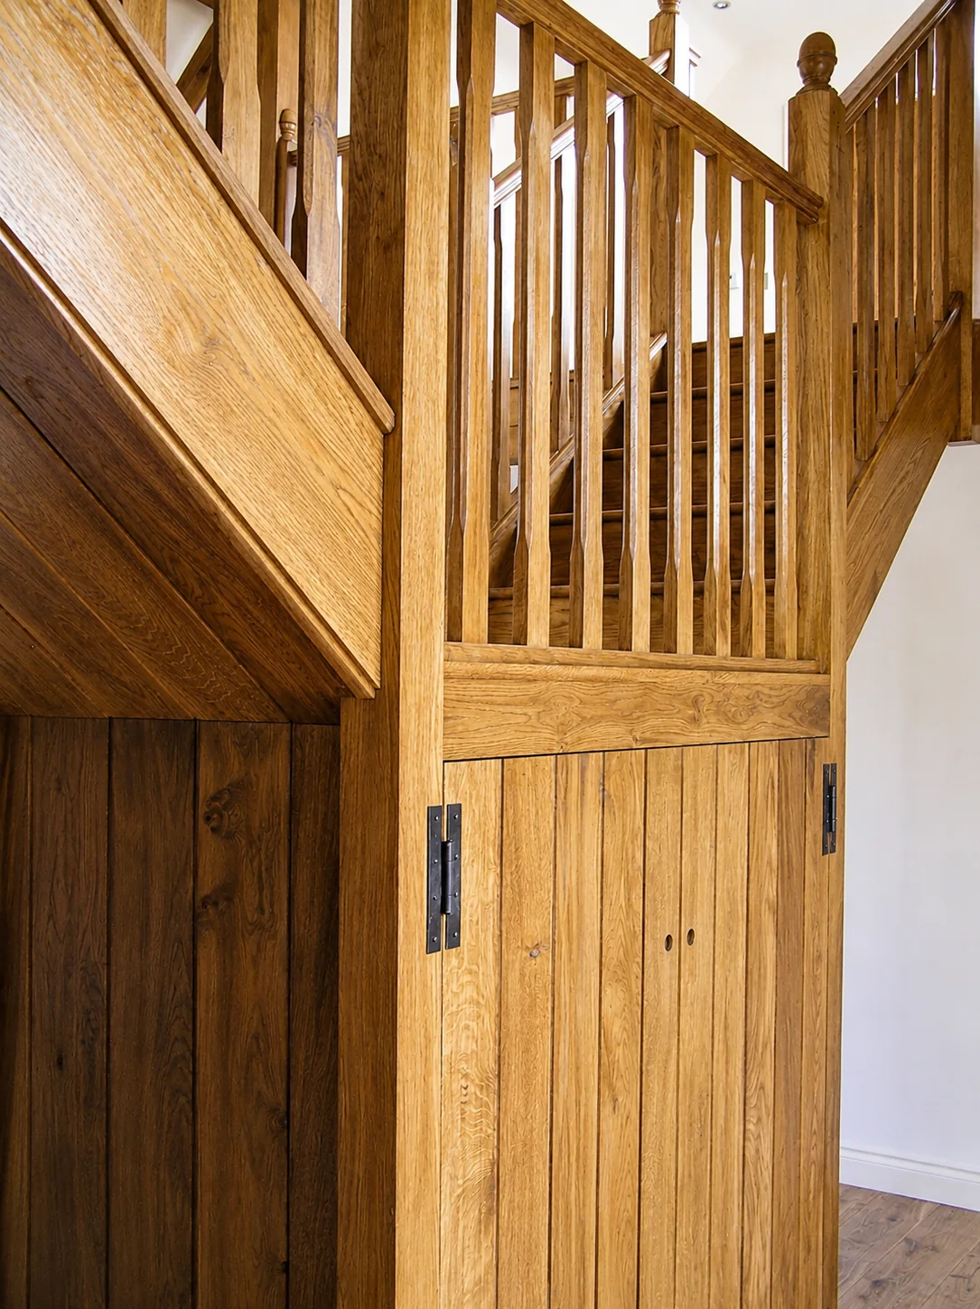
Start with the space, then the finish
The stair opening, floor levels and surrounding doors shape the layout. After those essentials, compare the handrail profile, balusters, newels and painted or natural finish. Send a plan and photographs so we can discuss what information is needed for your stair.
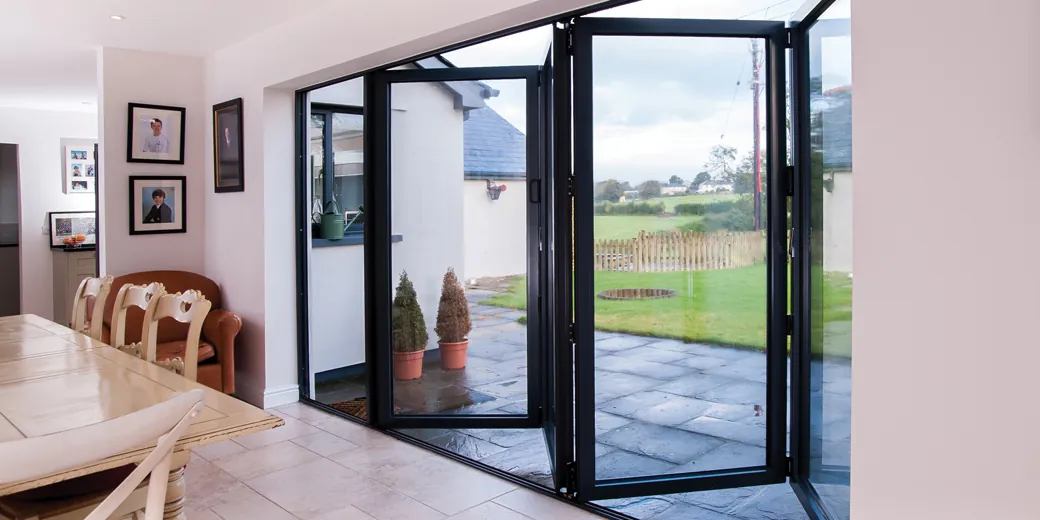
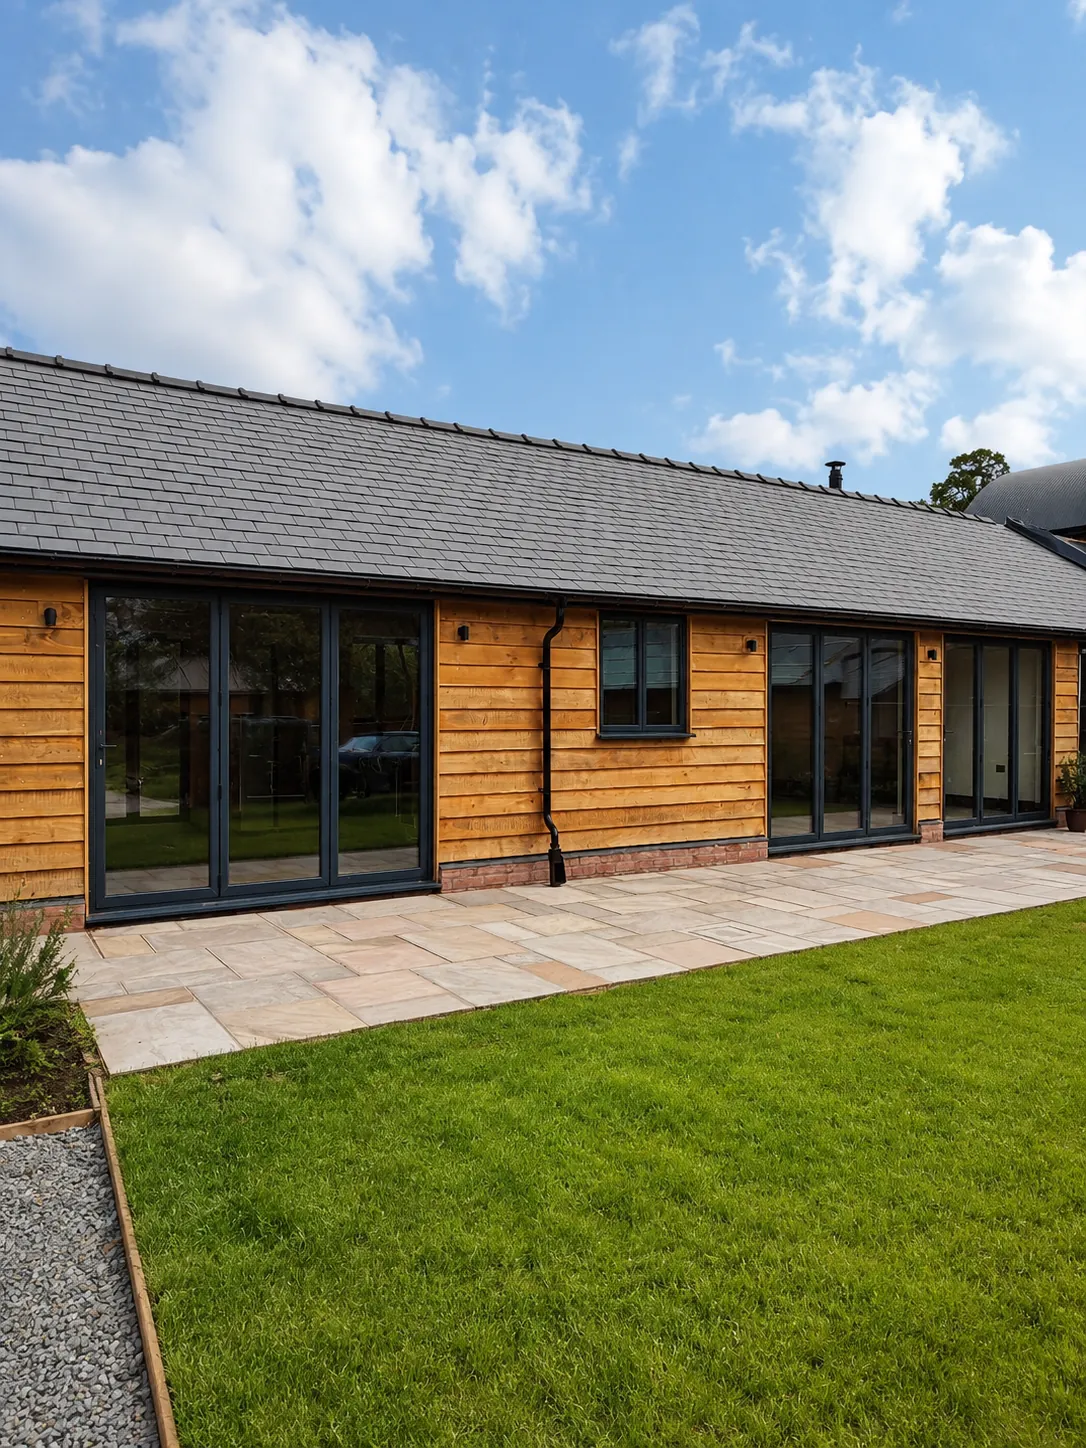
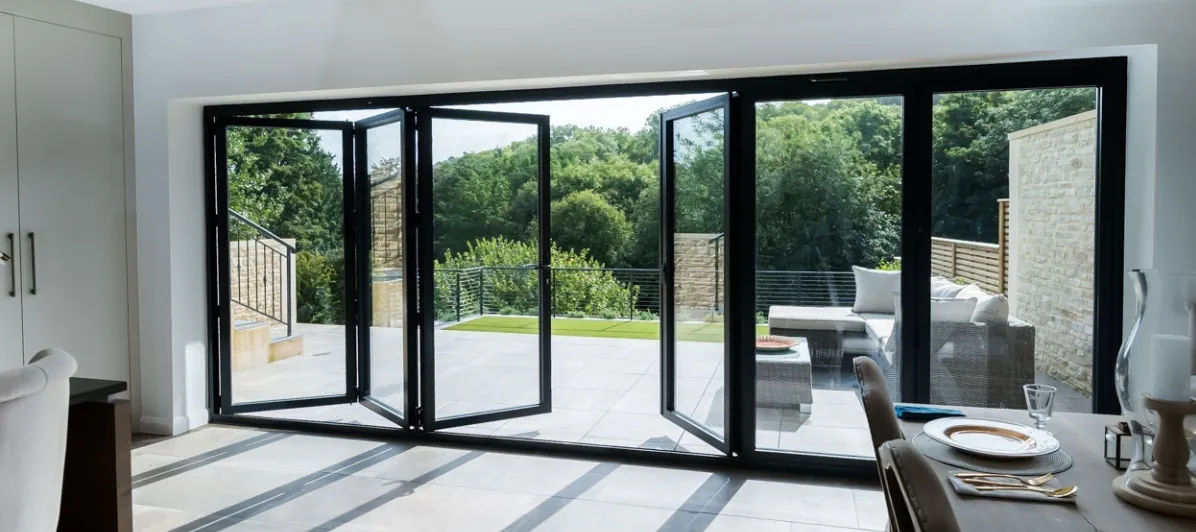
Aluminium doors & glazing
Contemporary systems and generous openings.
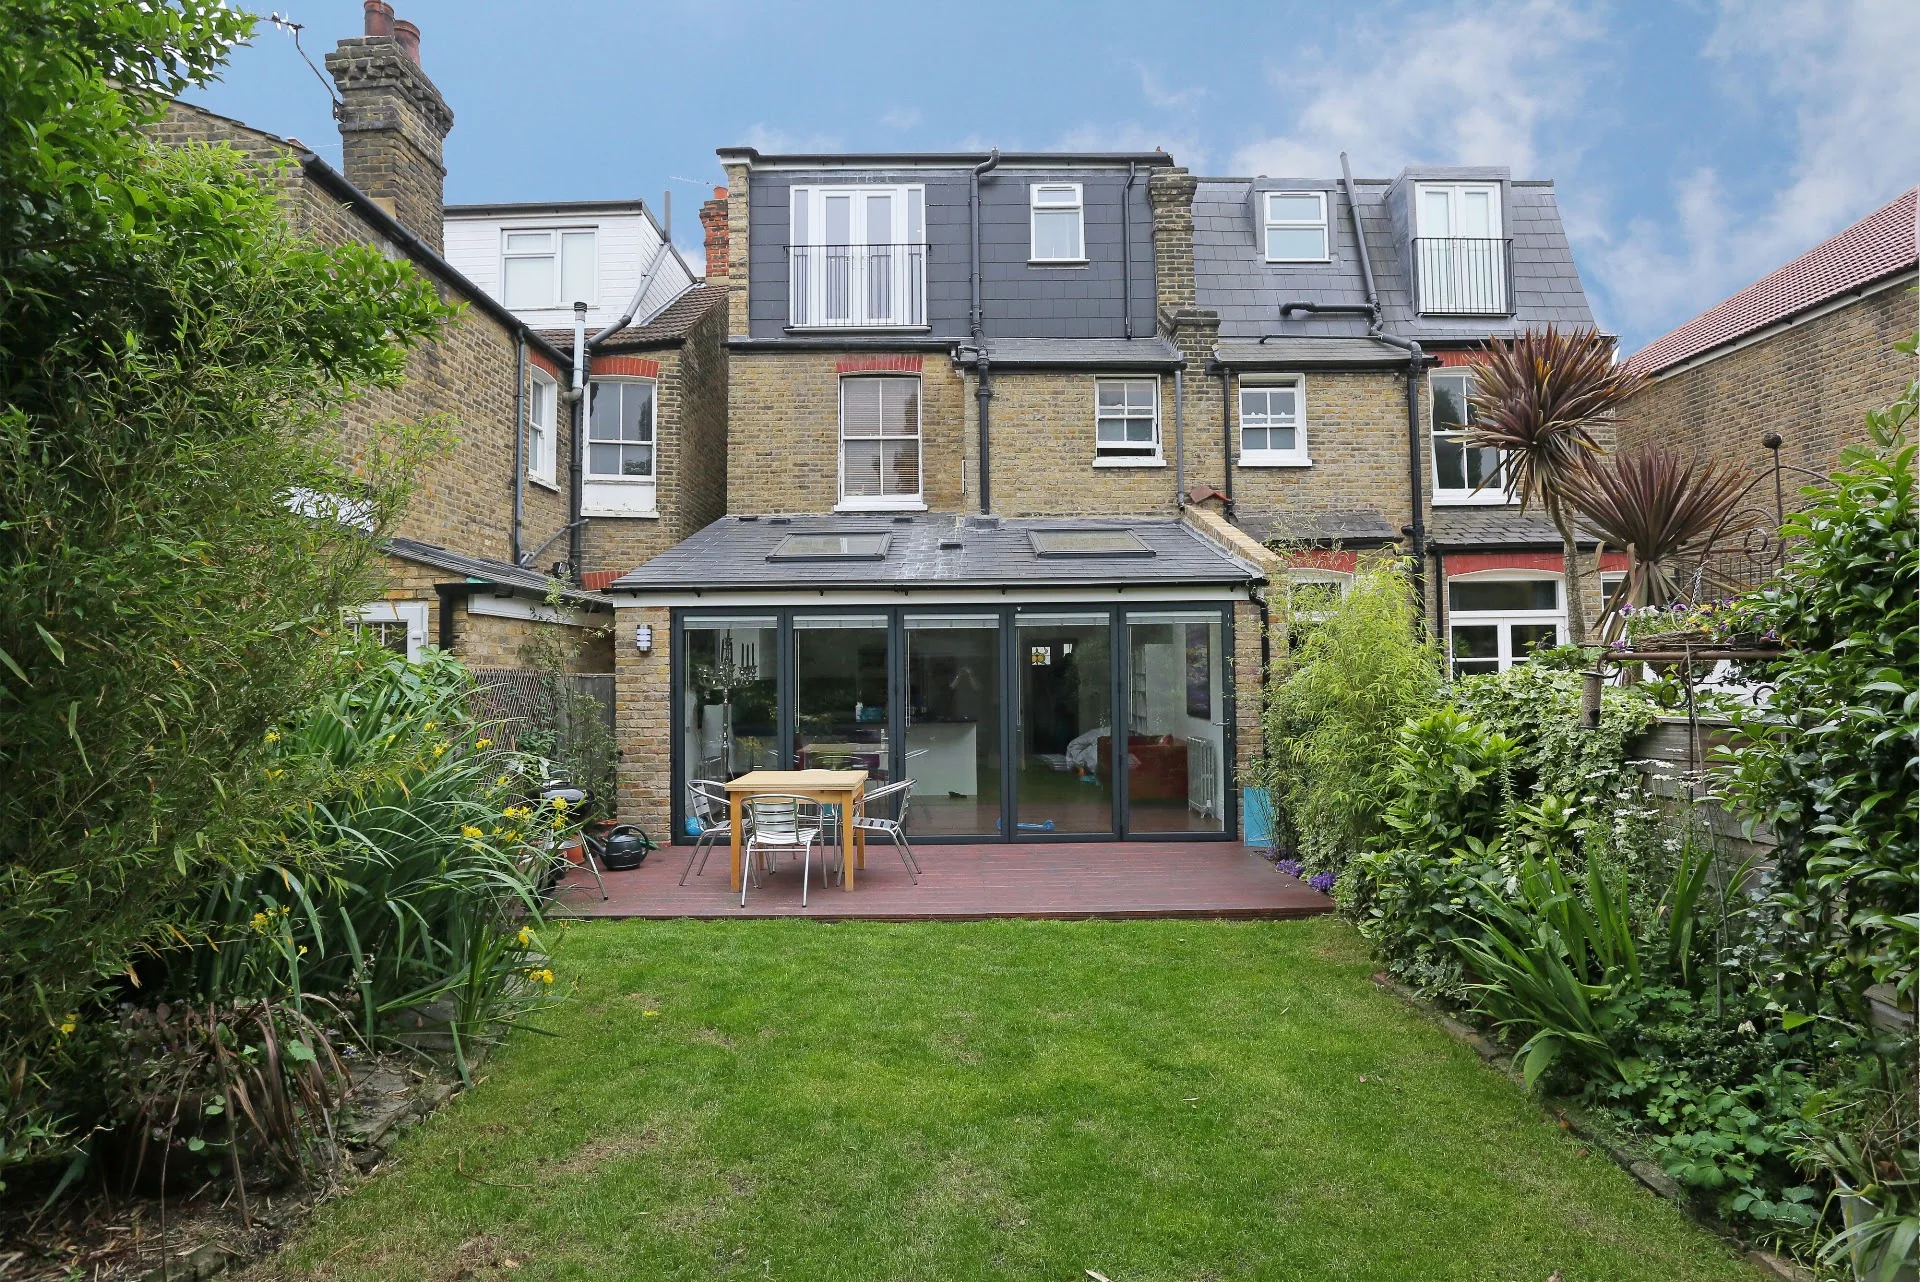
Choose a system to suit the opening
We supply selected aluminium systems alongside our workshop-made timber joinery. Ask about the manufacturer, opening configuration, threshold, colour and glazing for your order; the agreed quotation should identify the actual system and specification.
CNC & workshop production
A closer look at precision machining and component work.
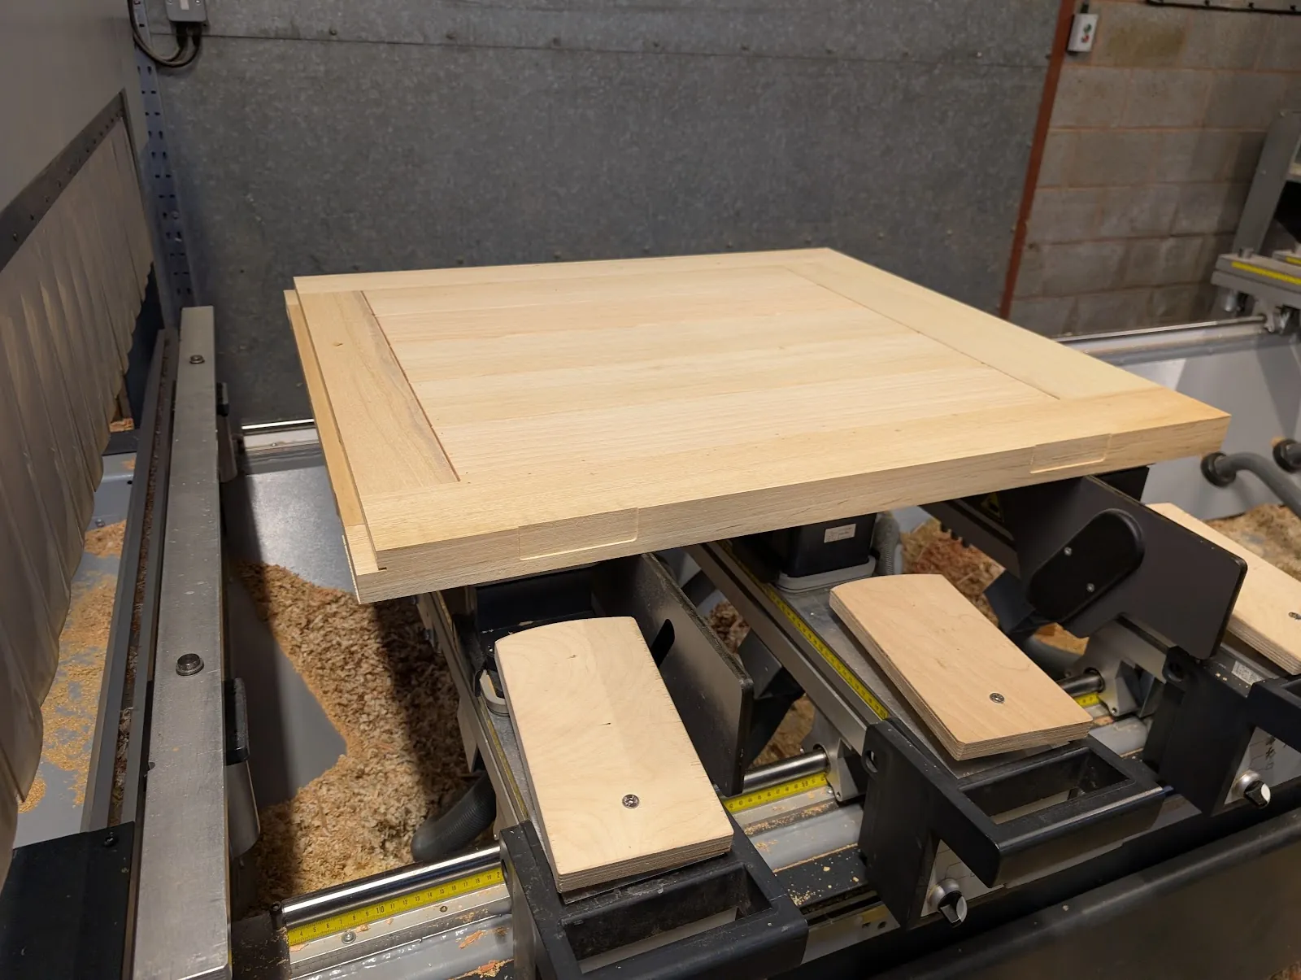
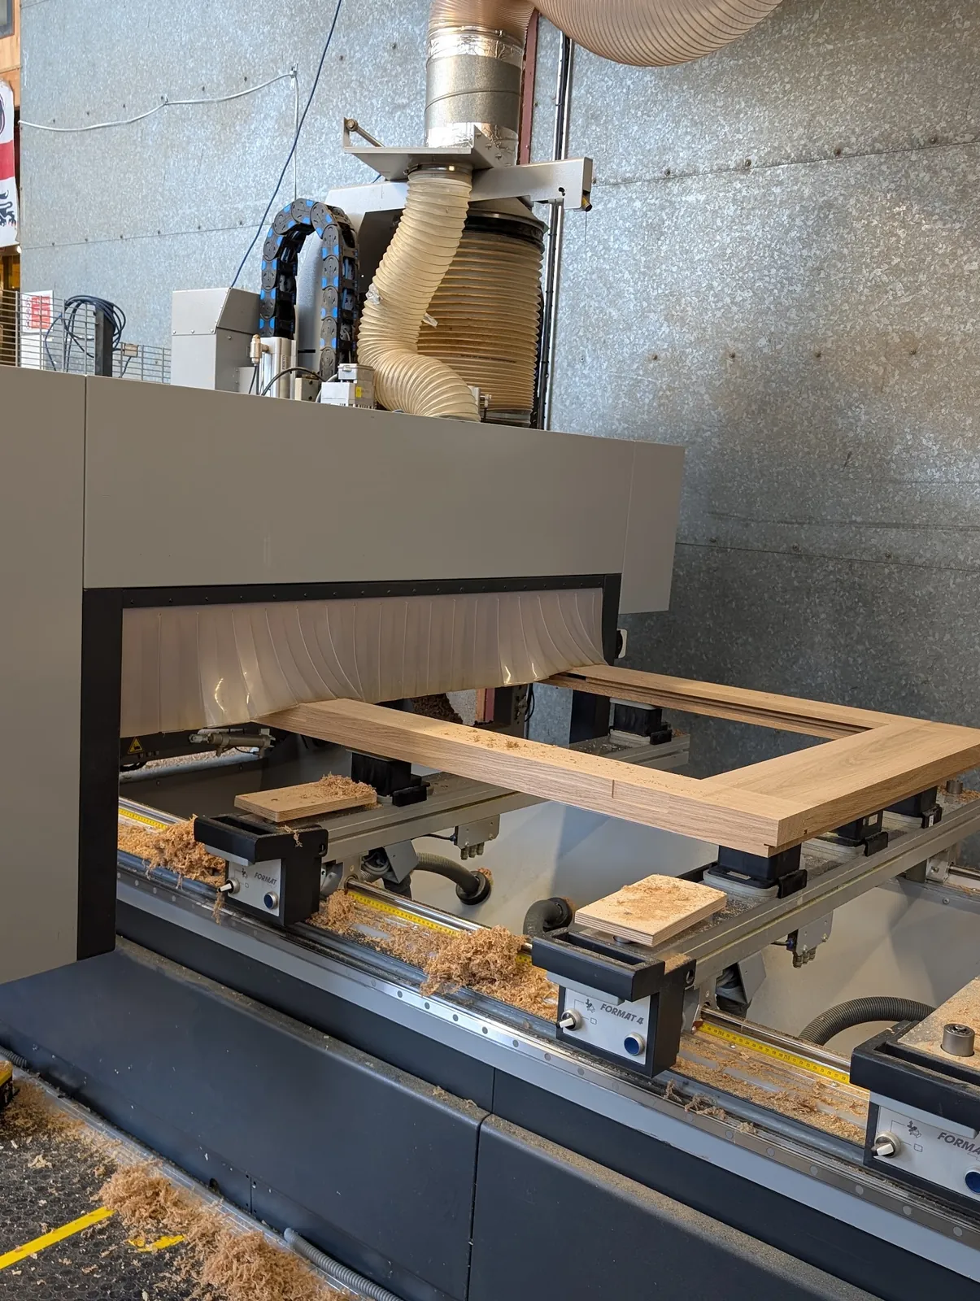
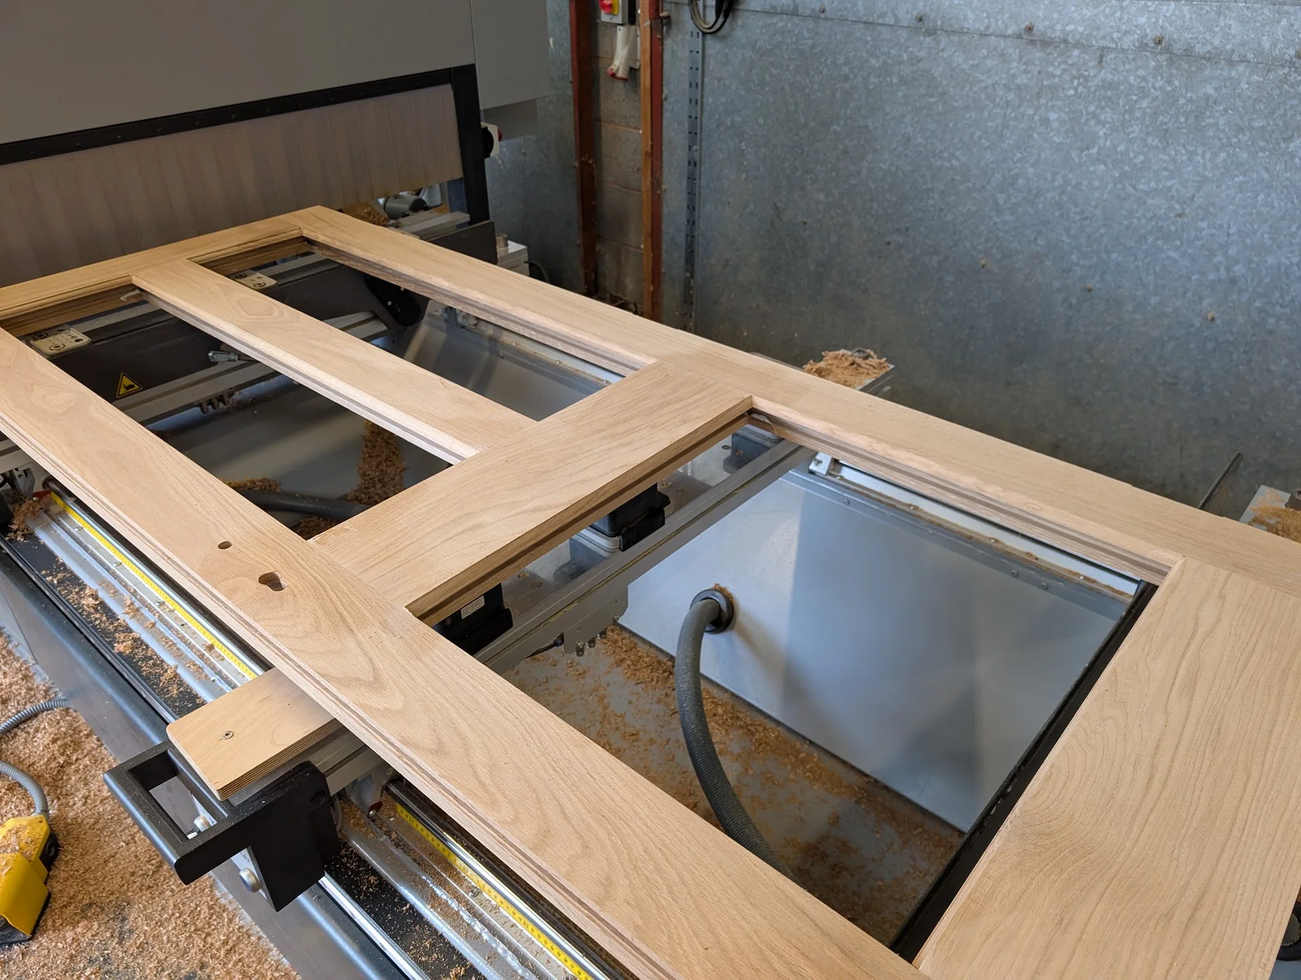
Useful information for a machining enquiry
Send the drawing or sketch, material, thickness and quantity. Mark any critical dimensions, faces and edges, and explain what happens to the component next. This helps us discuss the preparation required and the information needed before production.
Tell us what you have in mind
A few photographs, approximate dimensions or a drawing are enough to start. We will help you work through the next steps.