
Garden rooms and conservatories.
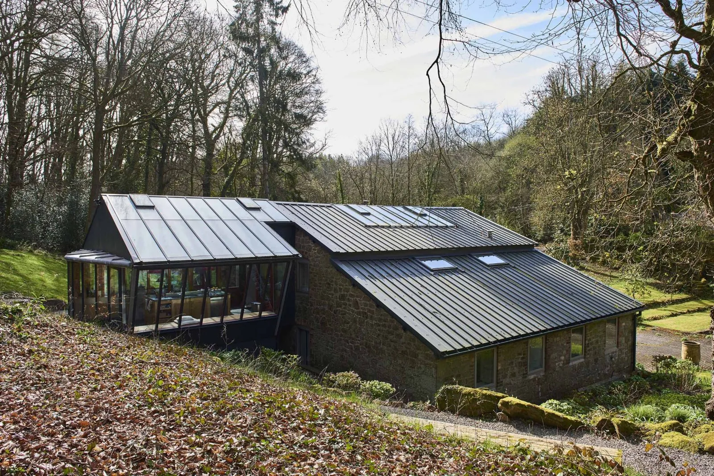
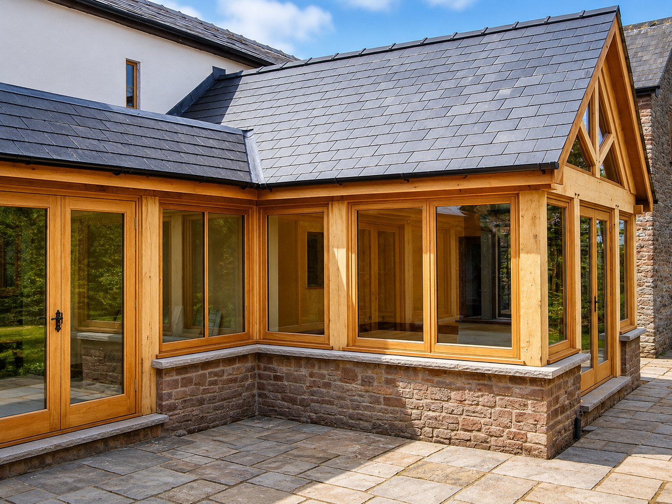
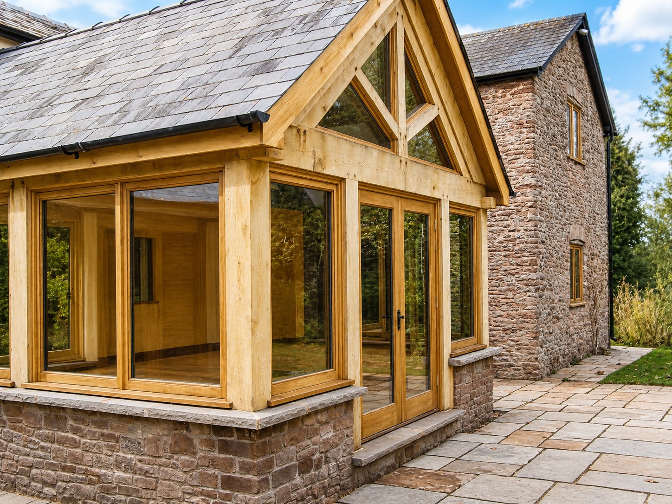
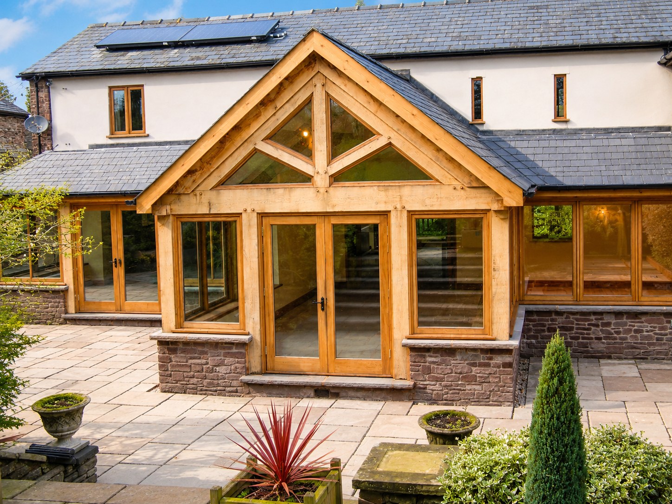
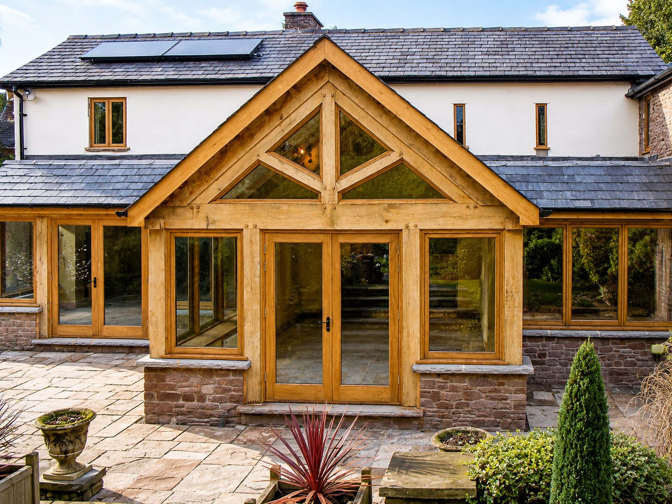
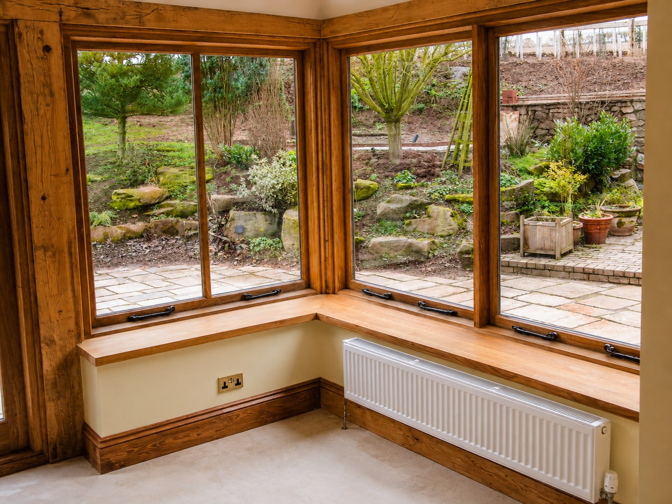
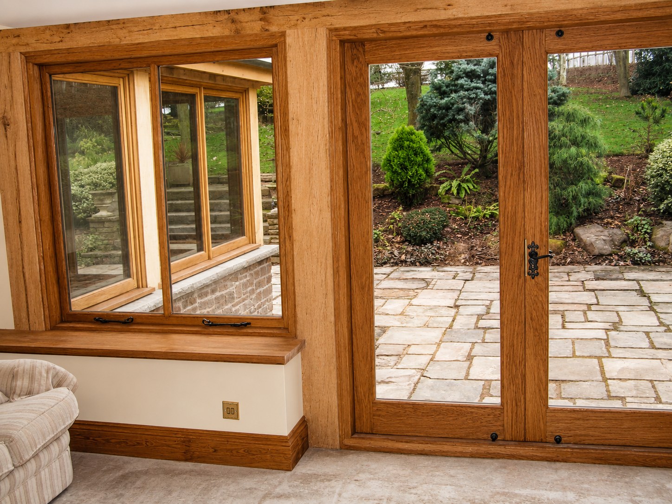
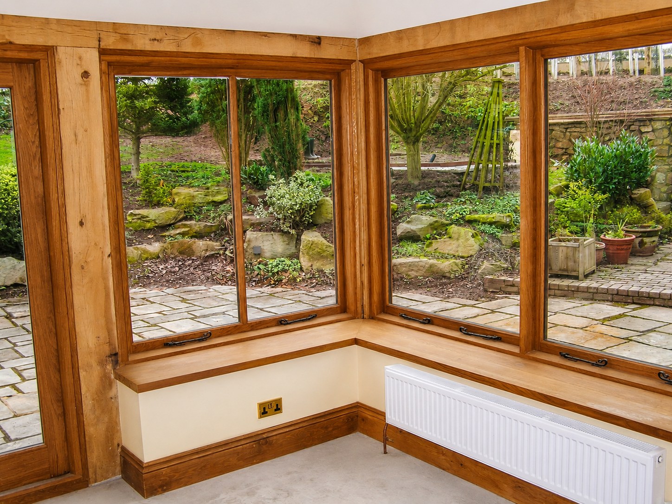
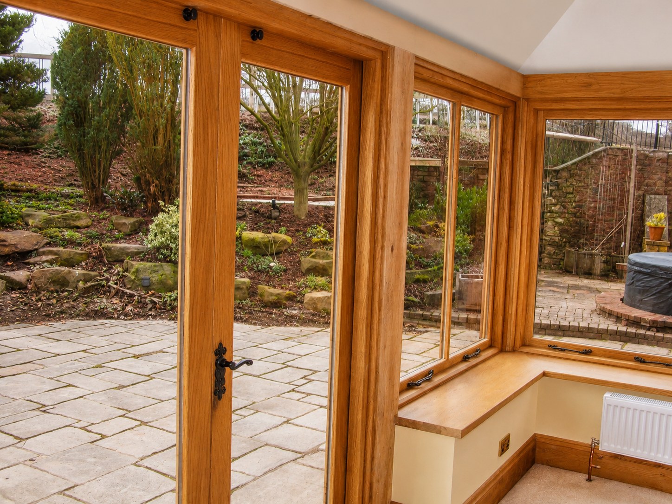
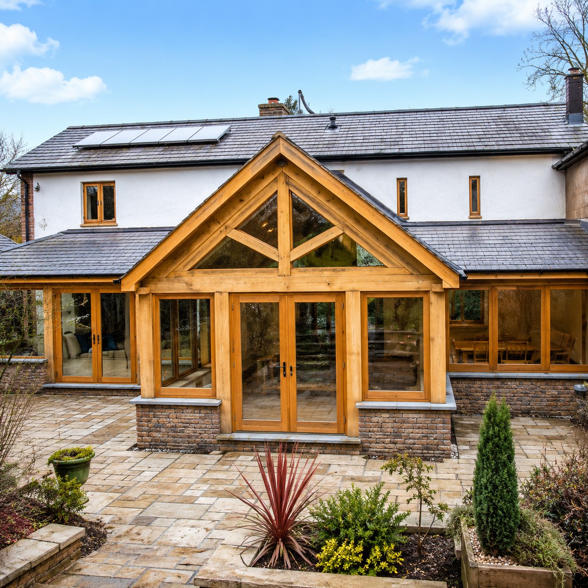
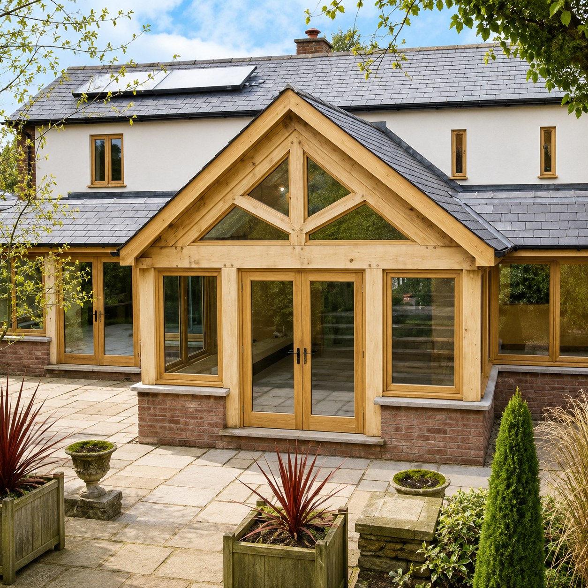
Timber-framed glazing can turn a connection to the garden into a room of its own. We make conservatories and garden-room joinery around the house, the outlook and the way the room will be used.
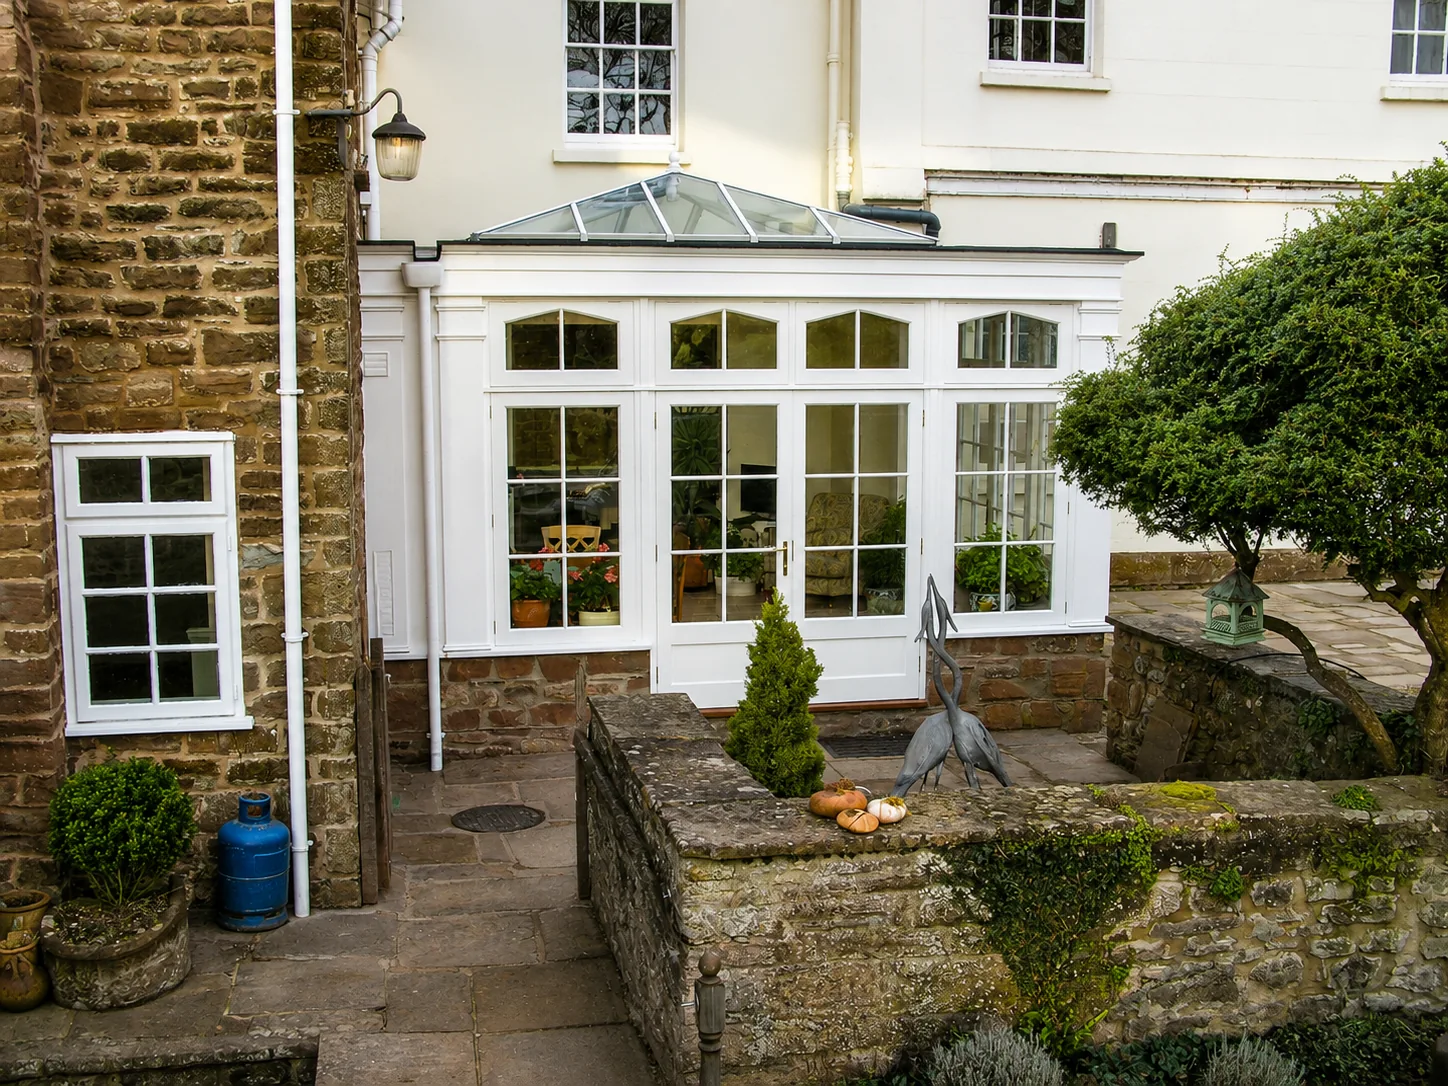
Light, proportion and the existing house
Frame divisions, doors, roof glazing and the relationship to the original elevation are developed together. CAD drawings allow the details to be reviewed before manufacture.
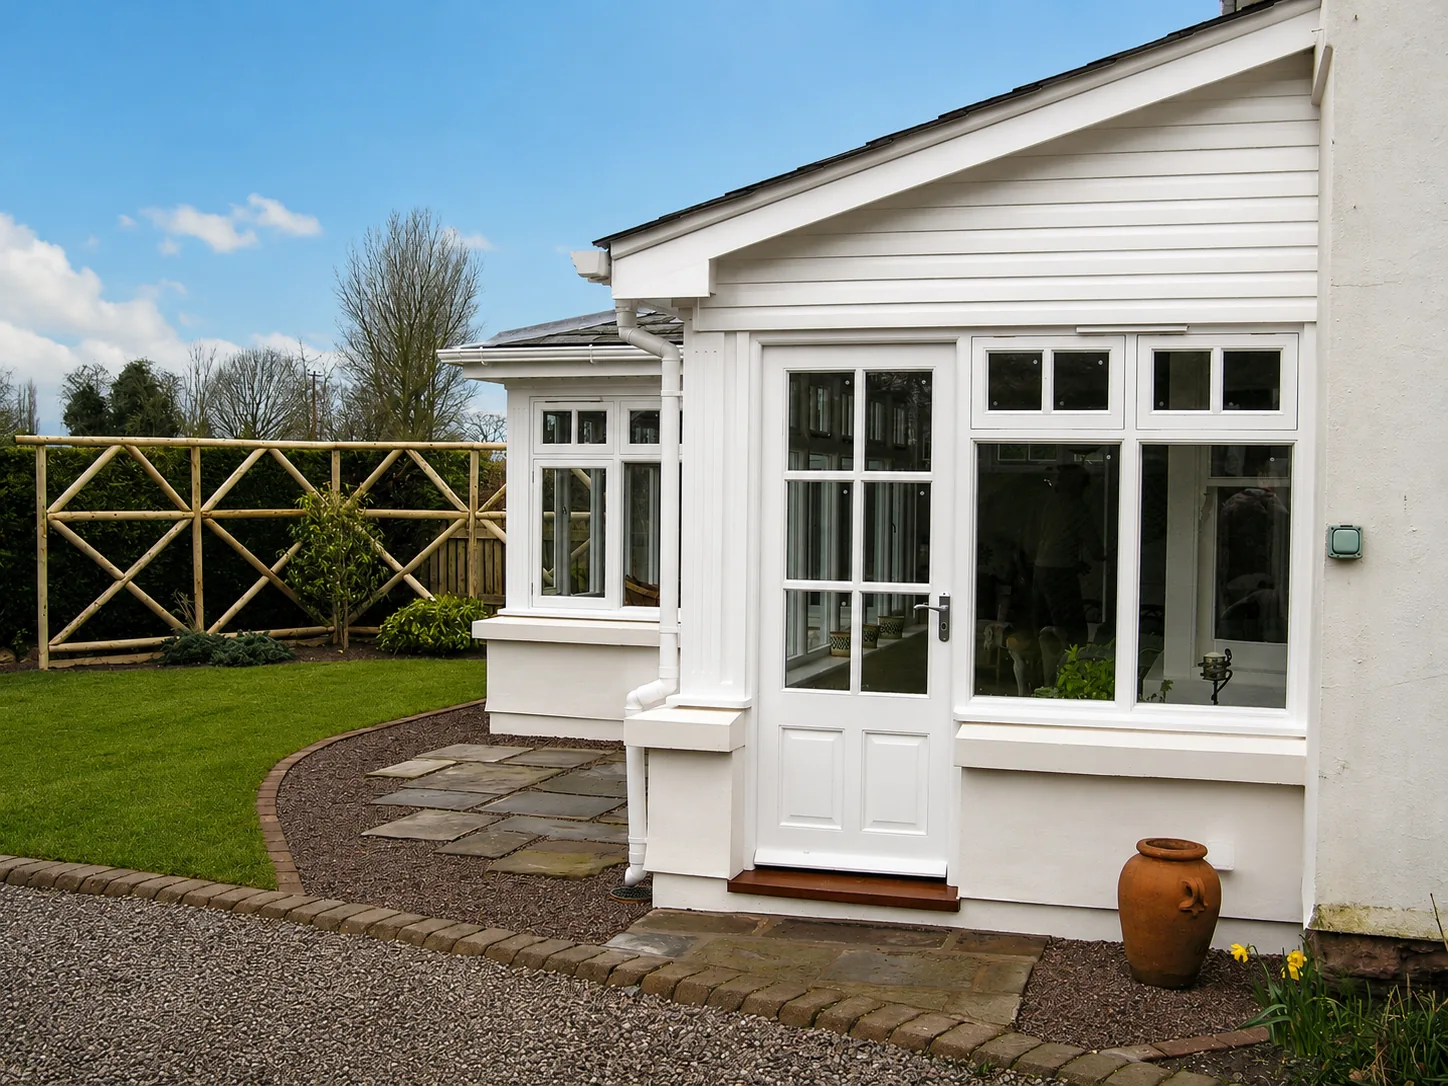
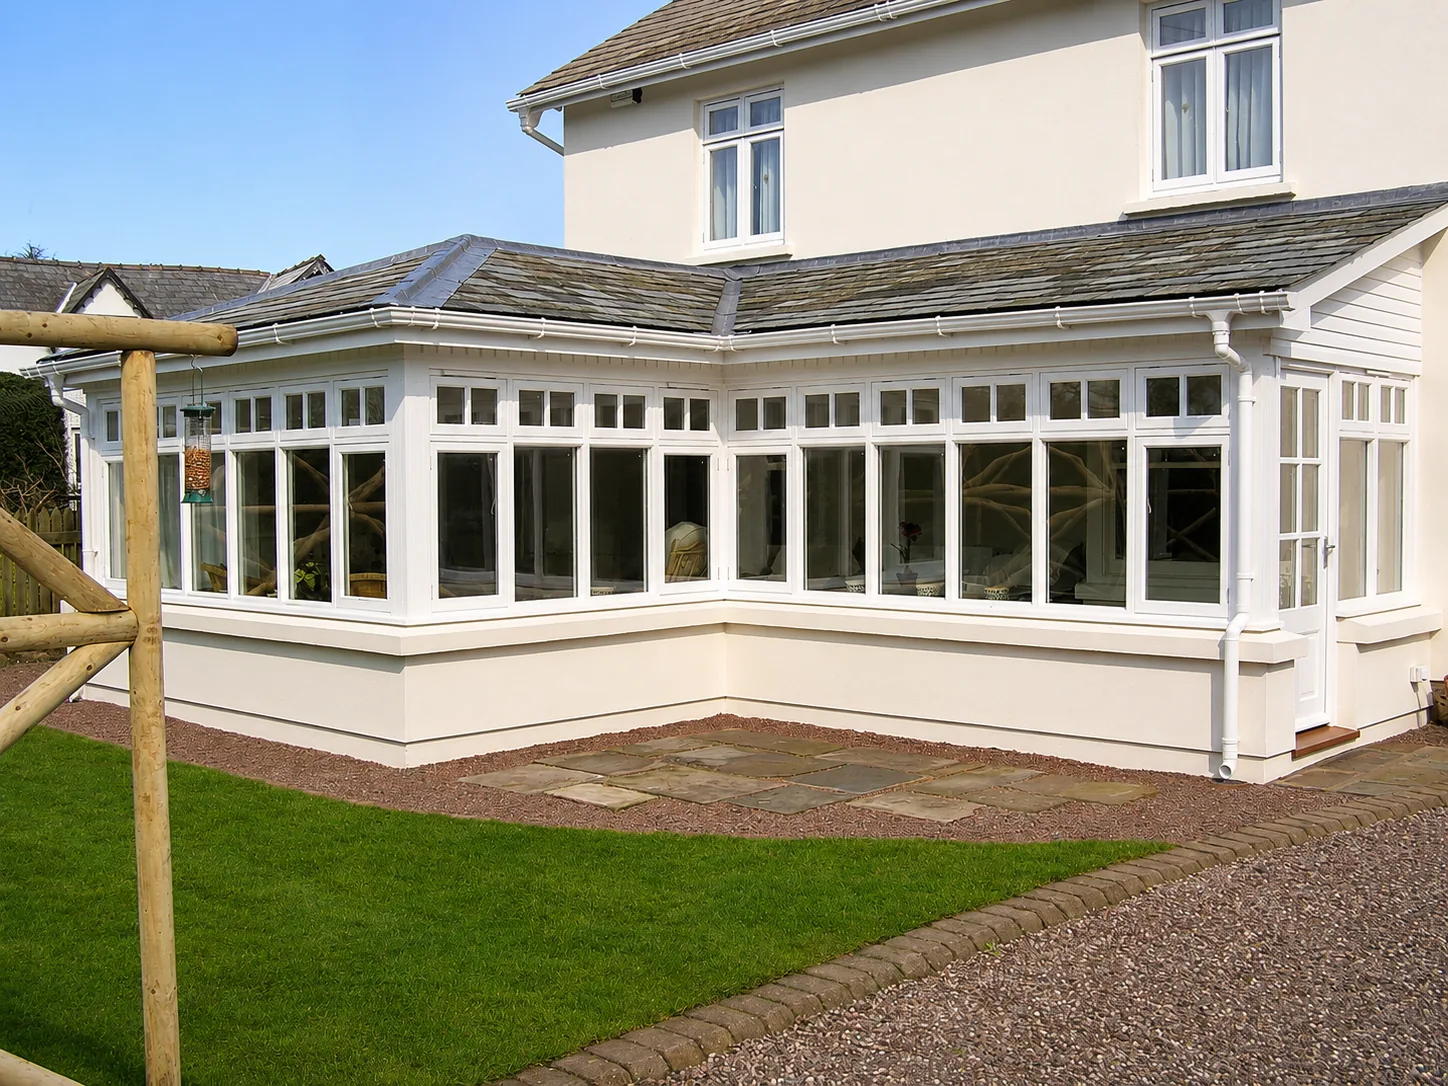
Painted frames and divided glazing
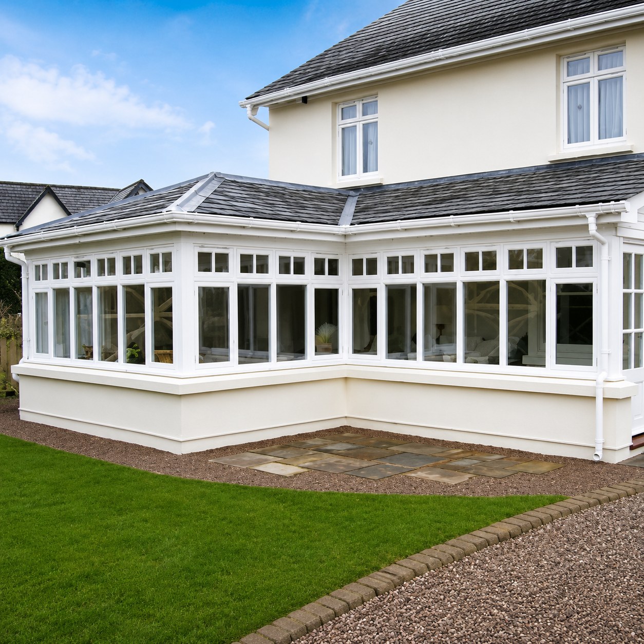
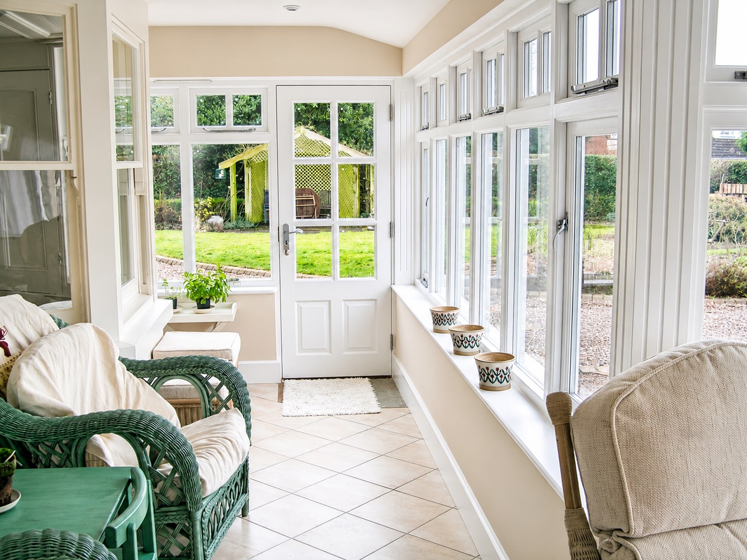
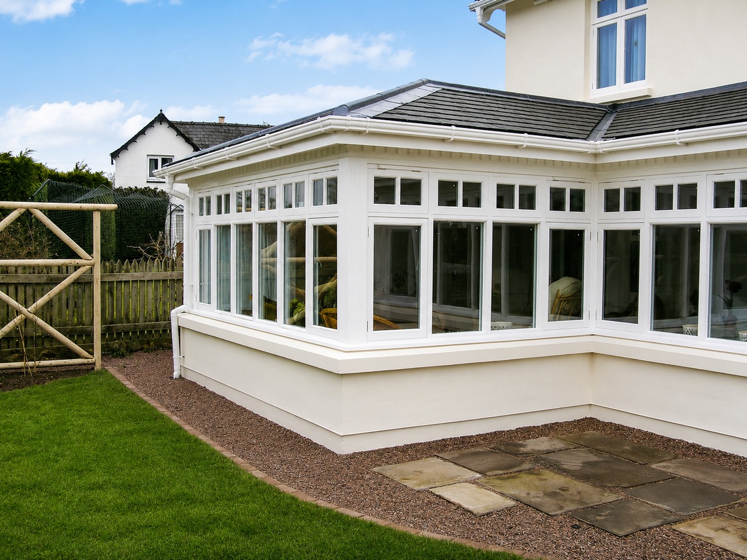
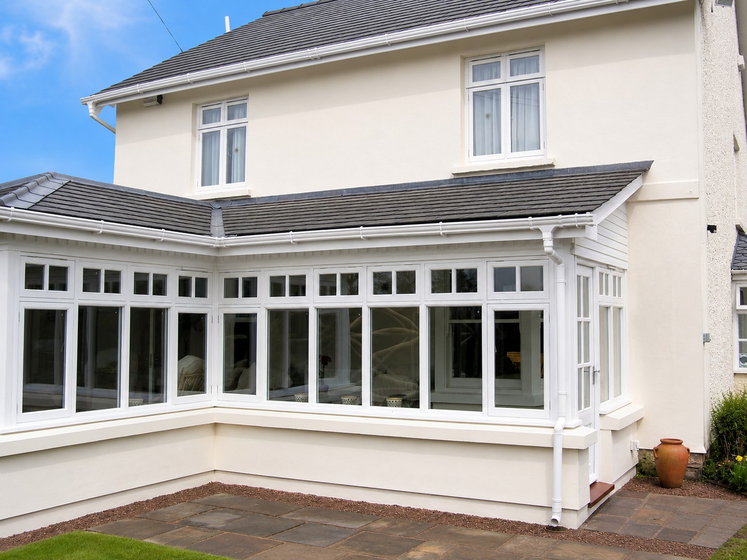
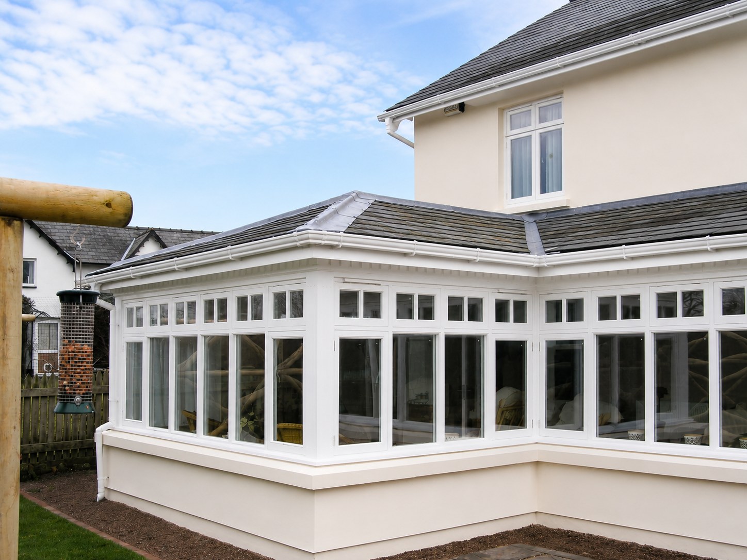
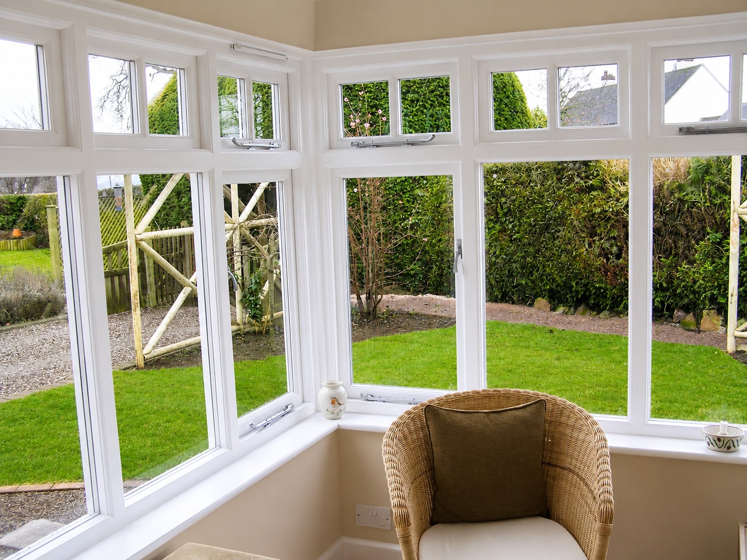
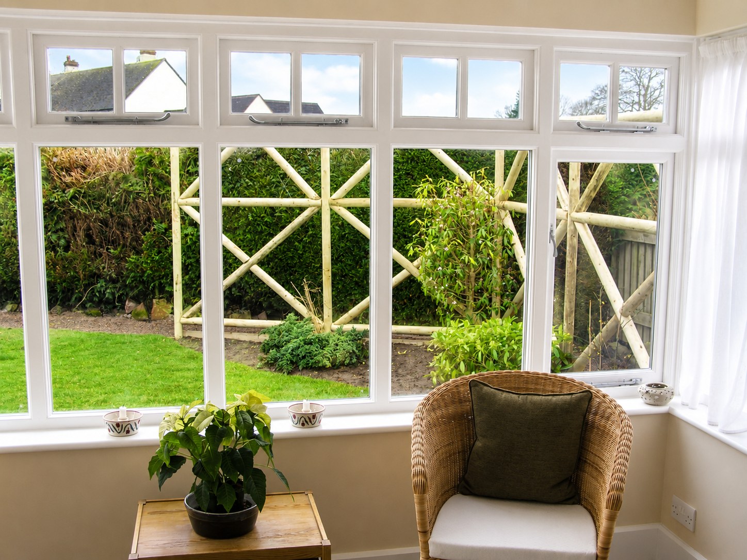
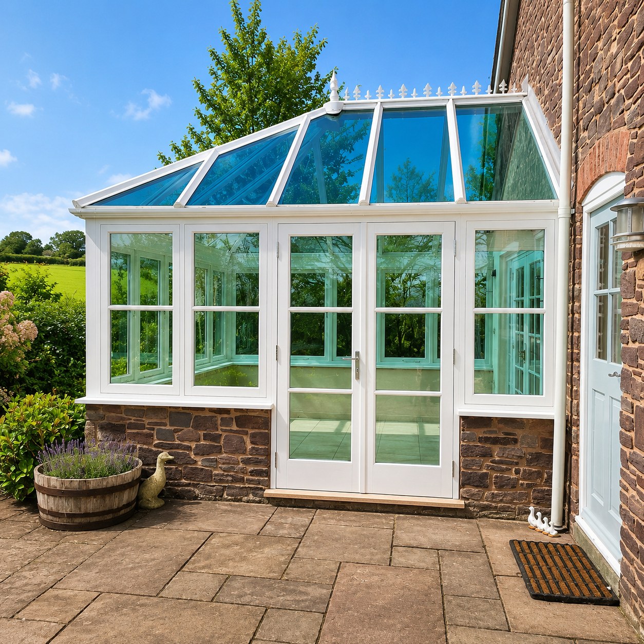
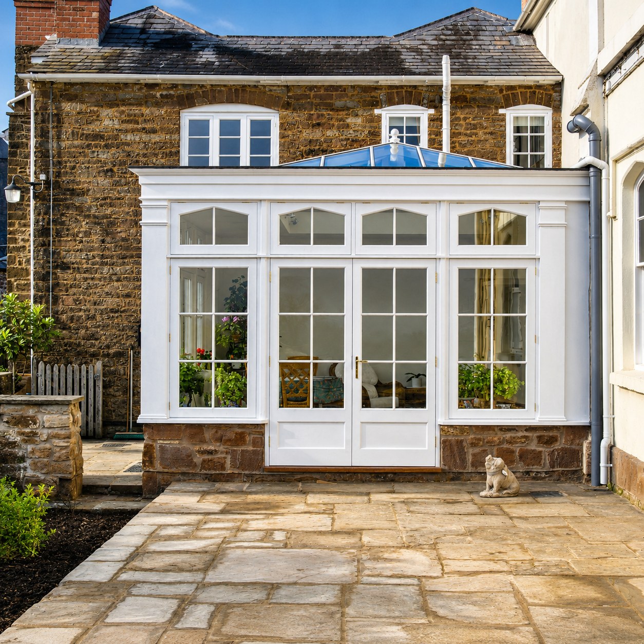
Painted garden-room examples show how doors, casements and glazing bars can form a coordinated elevation. The finish and glazing specification are agreed for each scheme.
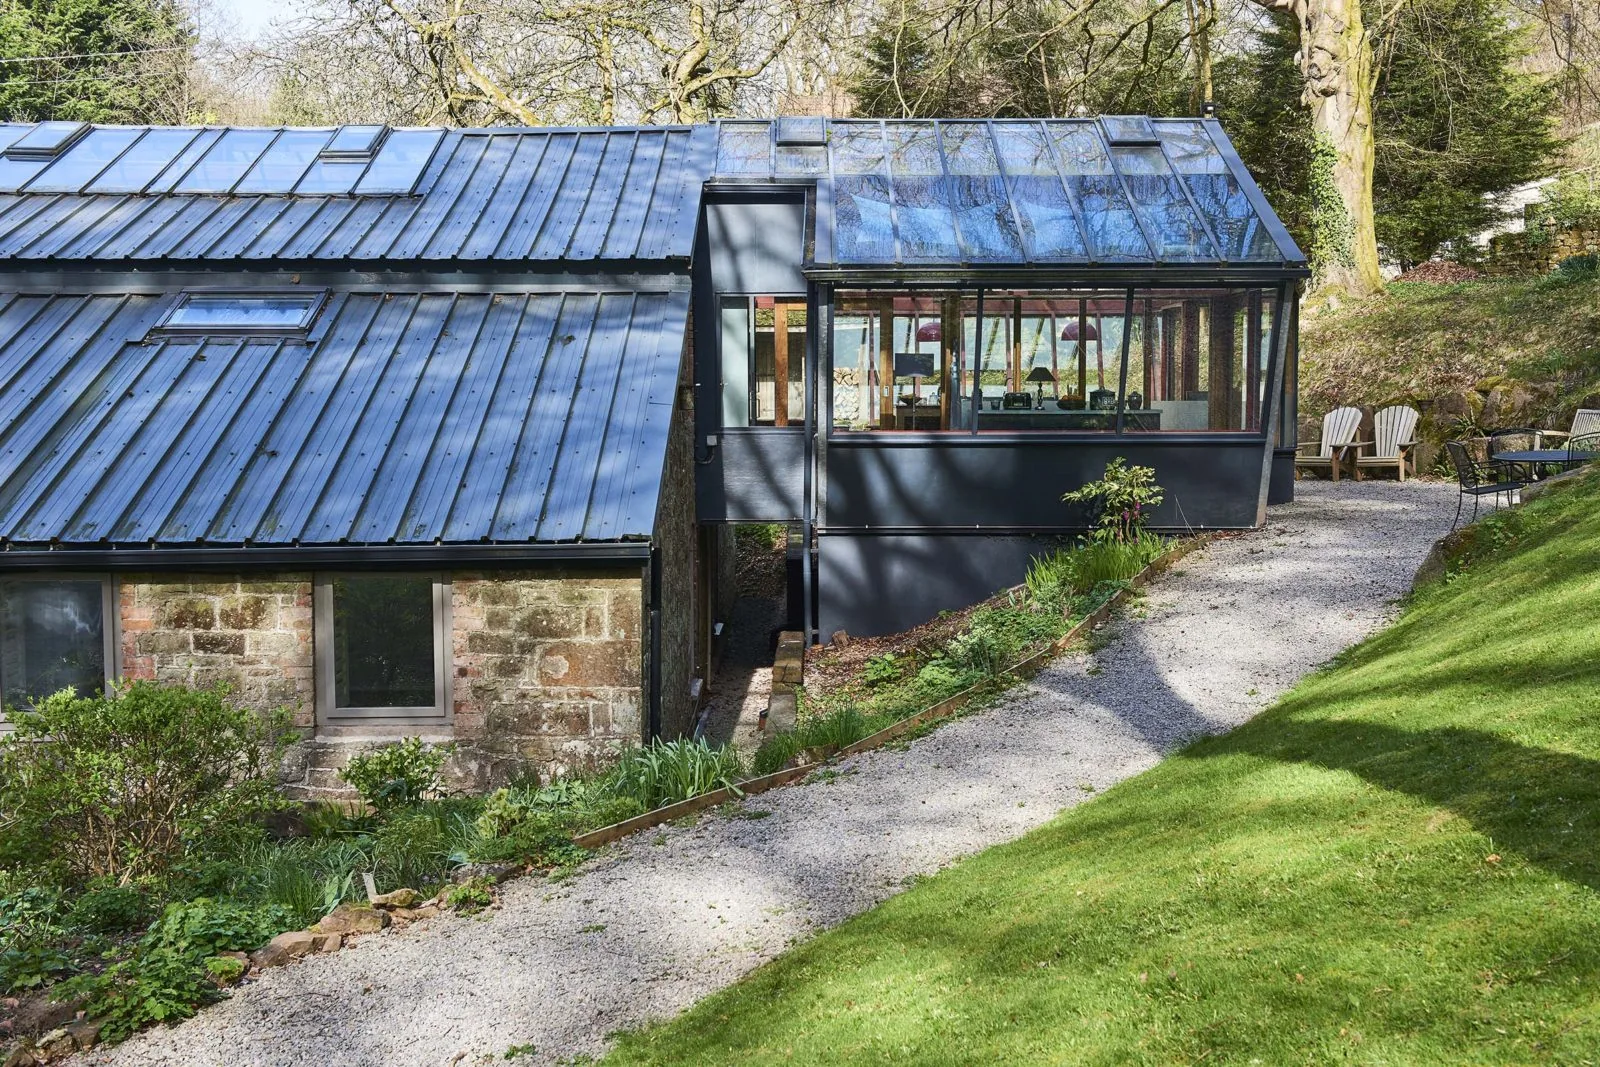
Roof glazing and timber structure
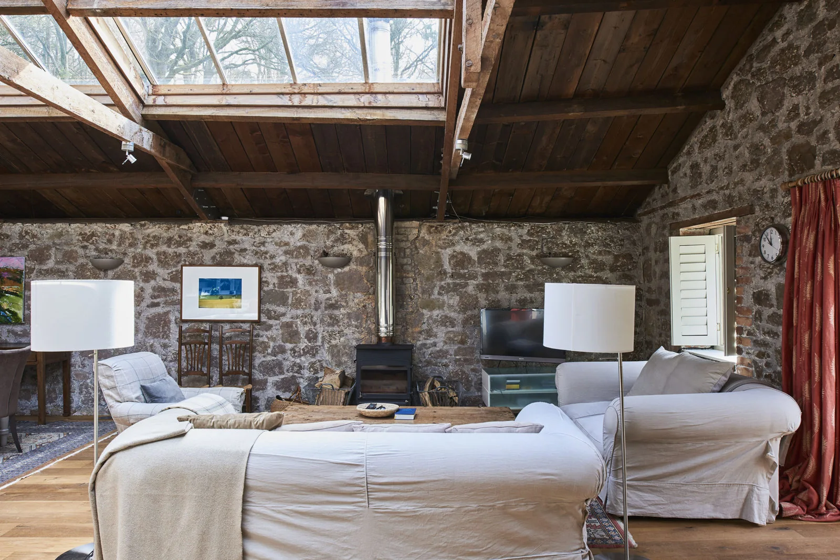
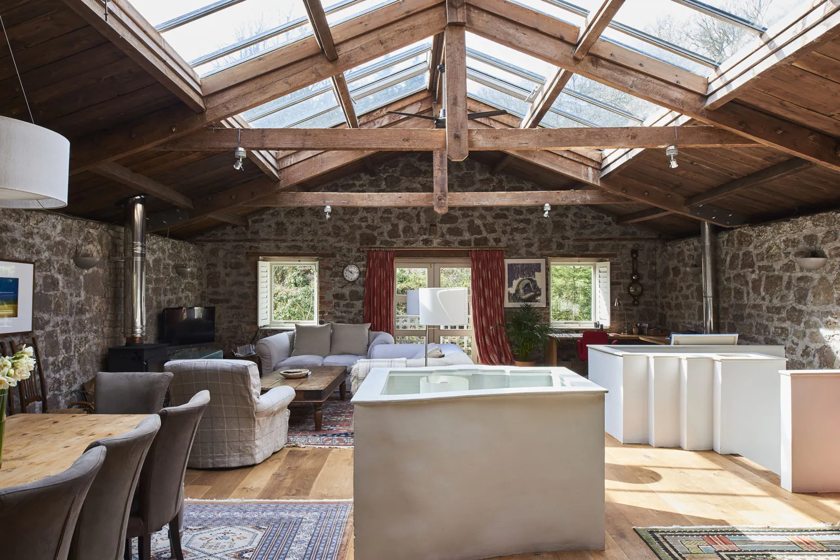
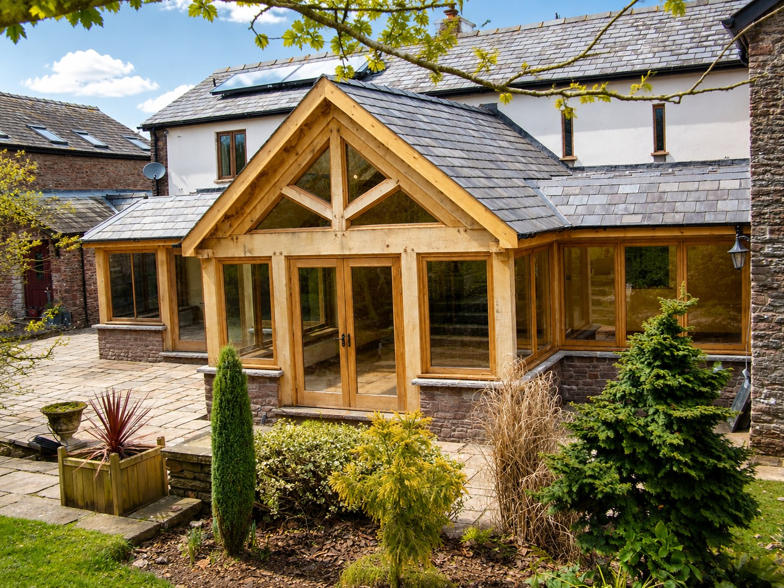
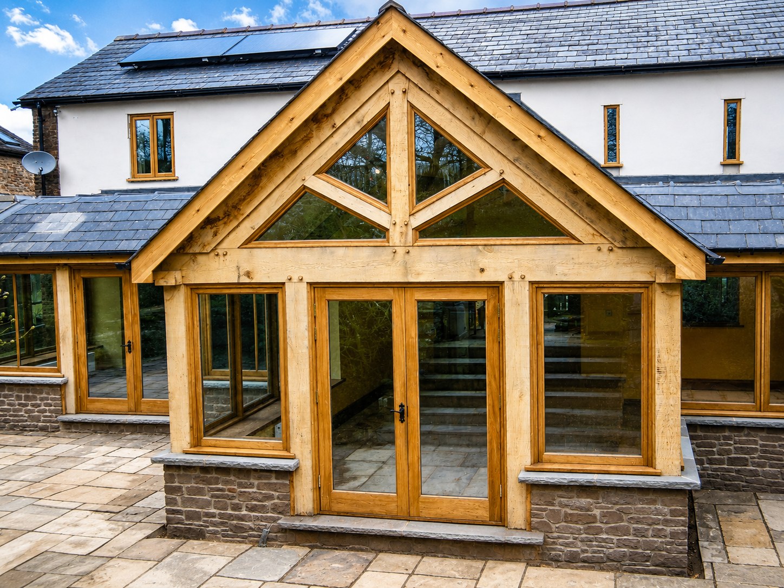
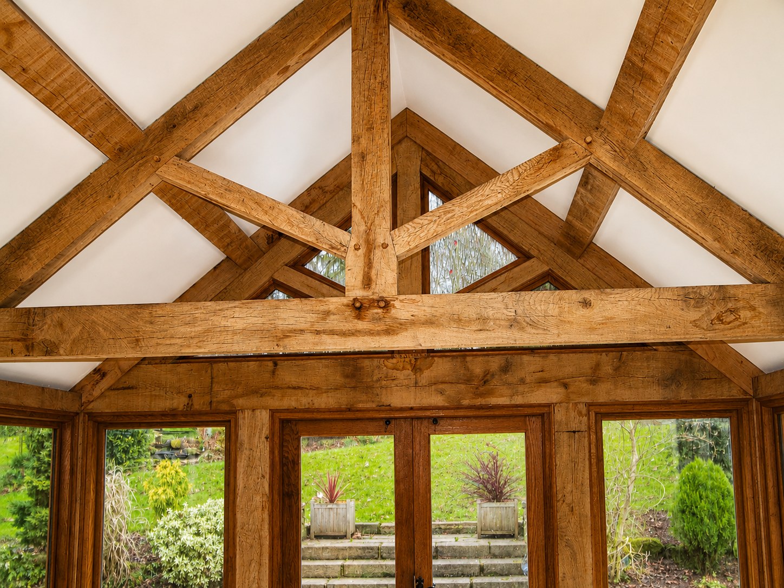
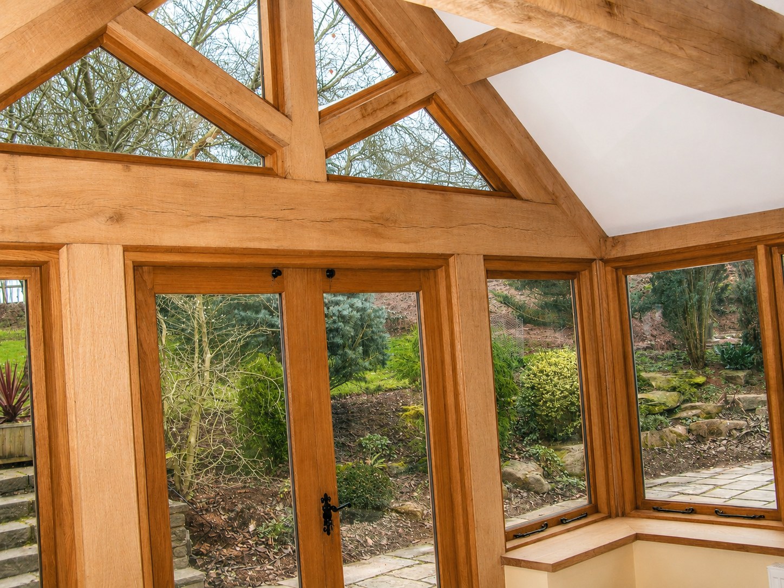
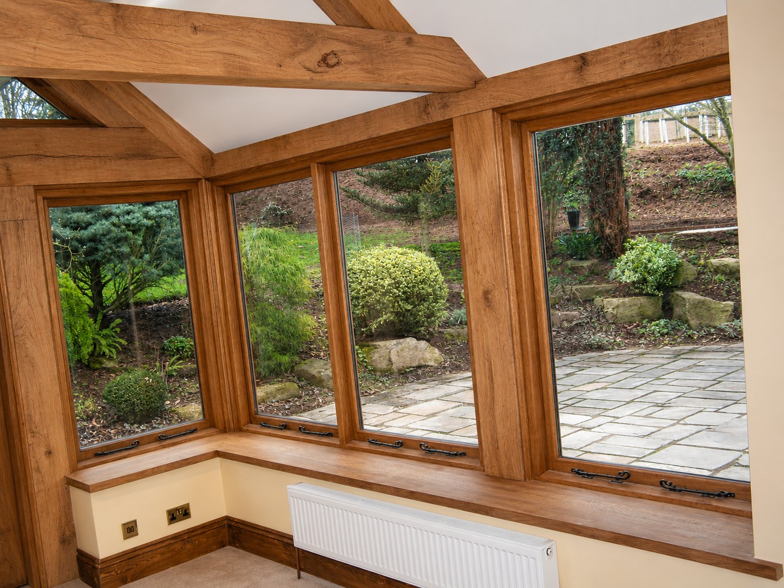
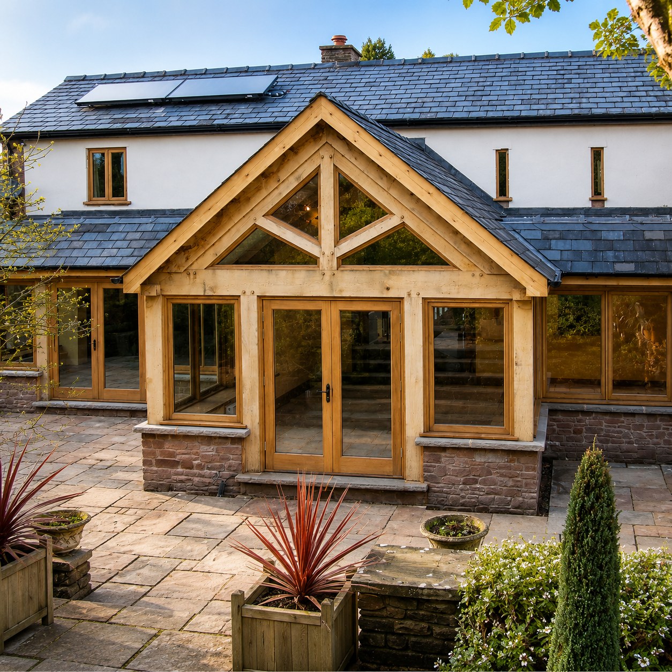
The workshop examples include glazed lanterns and exposed timber. Roof, drainage, foundations and structural responsibilities need to be resolved with the project team.
Supply and finishing
Joinery can be supplied fully finished or with an agreed preparation for finishing by others. Please enquire about fitting so the location and scope can be assessed.
Conservatories and Garden Rooms — gallery
Let’s talk through the details.
One documented garden-room specification used double-glazed idigbo joinery, Georgian bars and a four-coat paint system including stain blocker. Your own specification is agreed for the building and exposure.