
Bespoke timber porches.
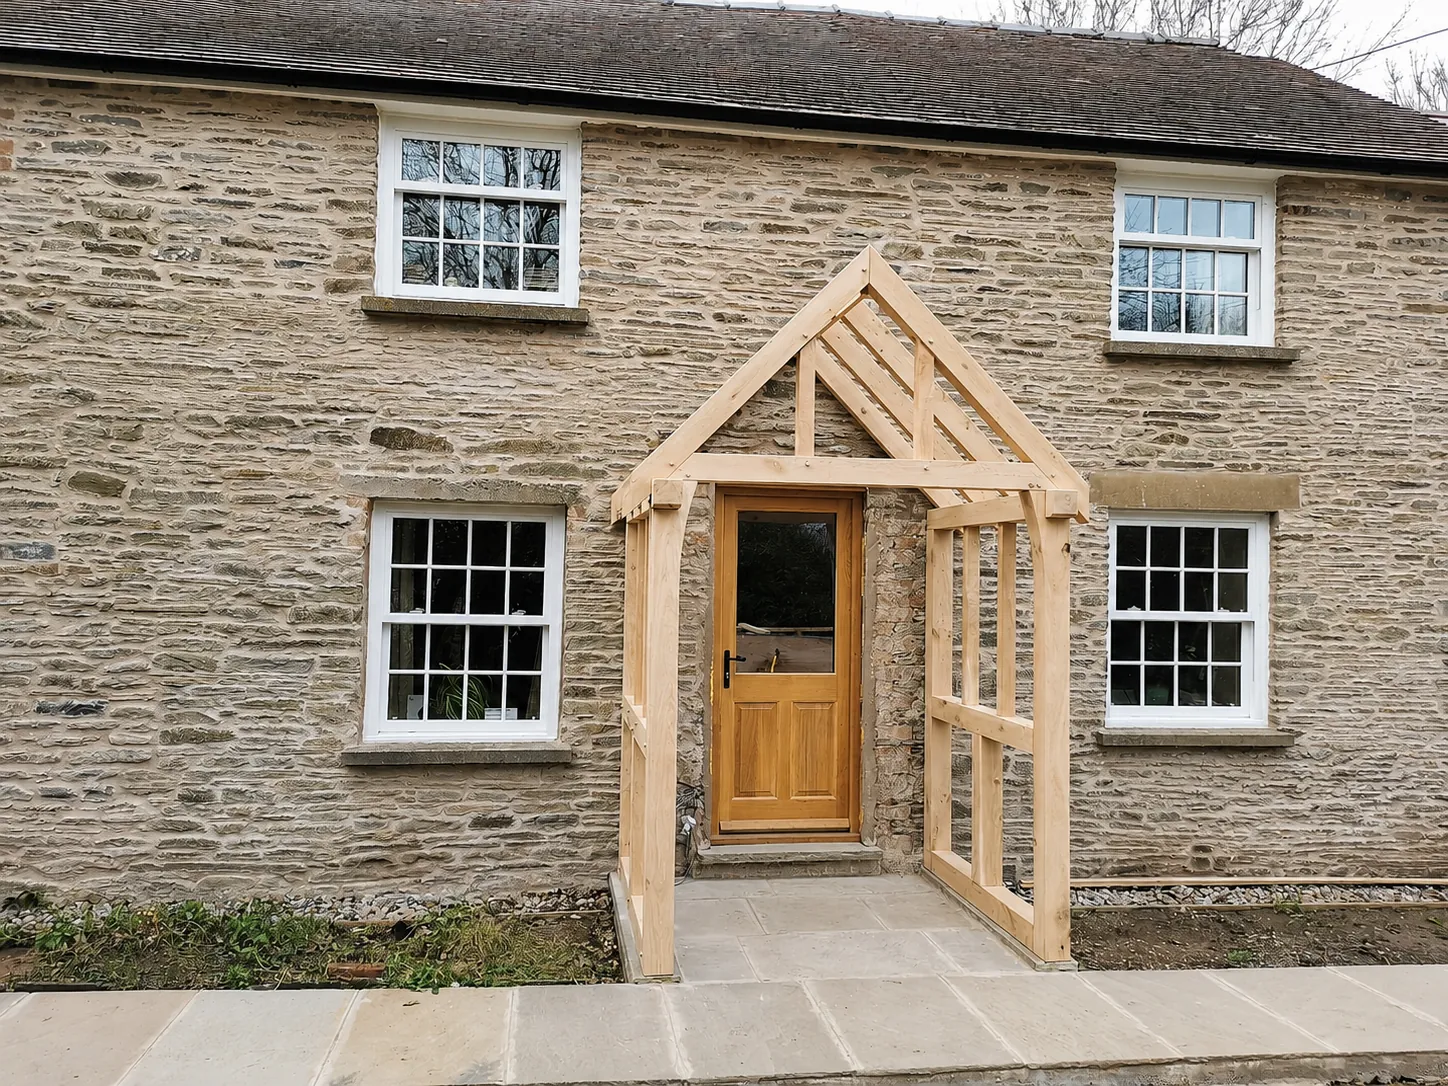
An entrance porch provides shelter and gives definition to the front of a building. We make open frames and enclosed porch joinery around the existing doorway and elevation.
Open or enclosed
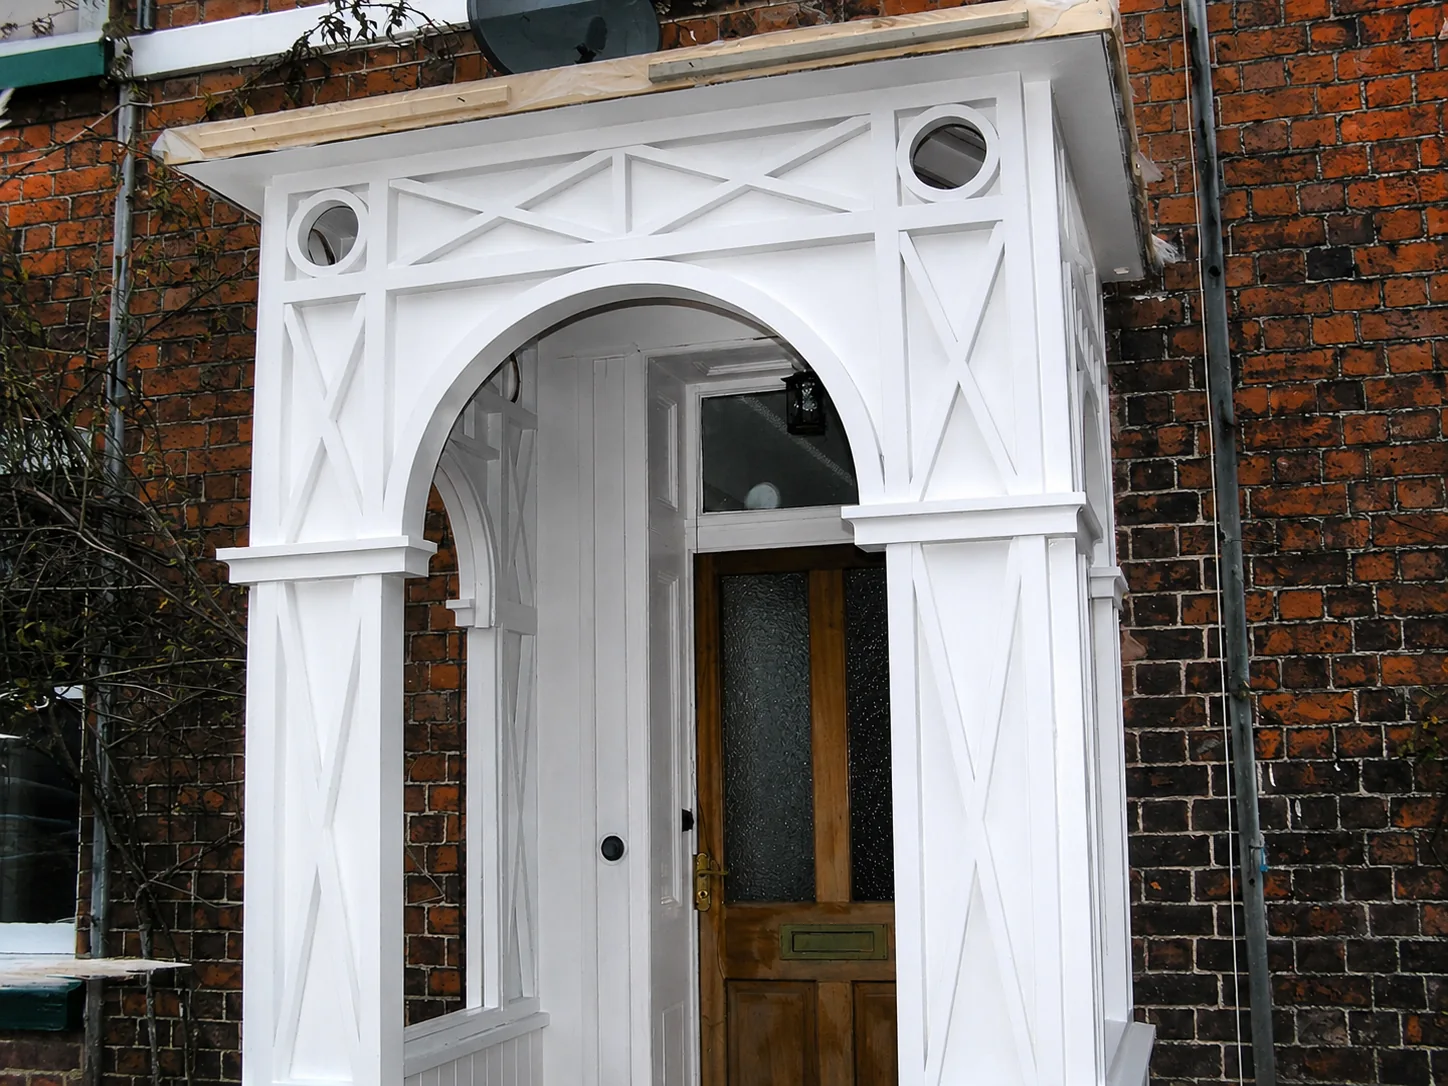
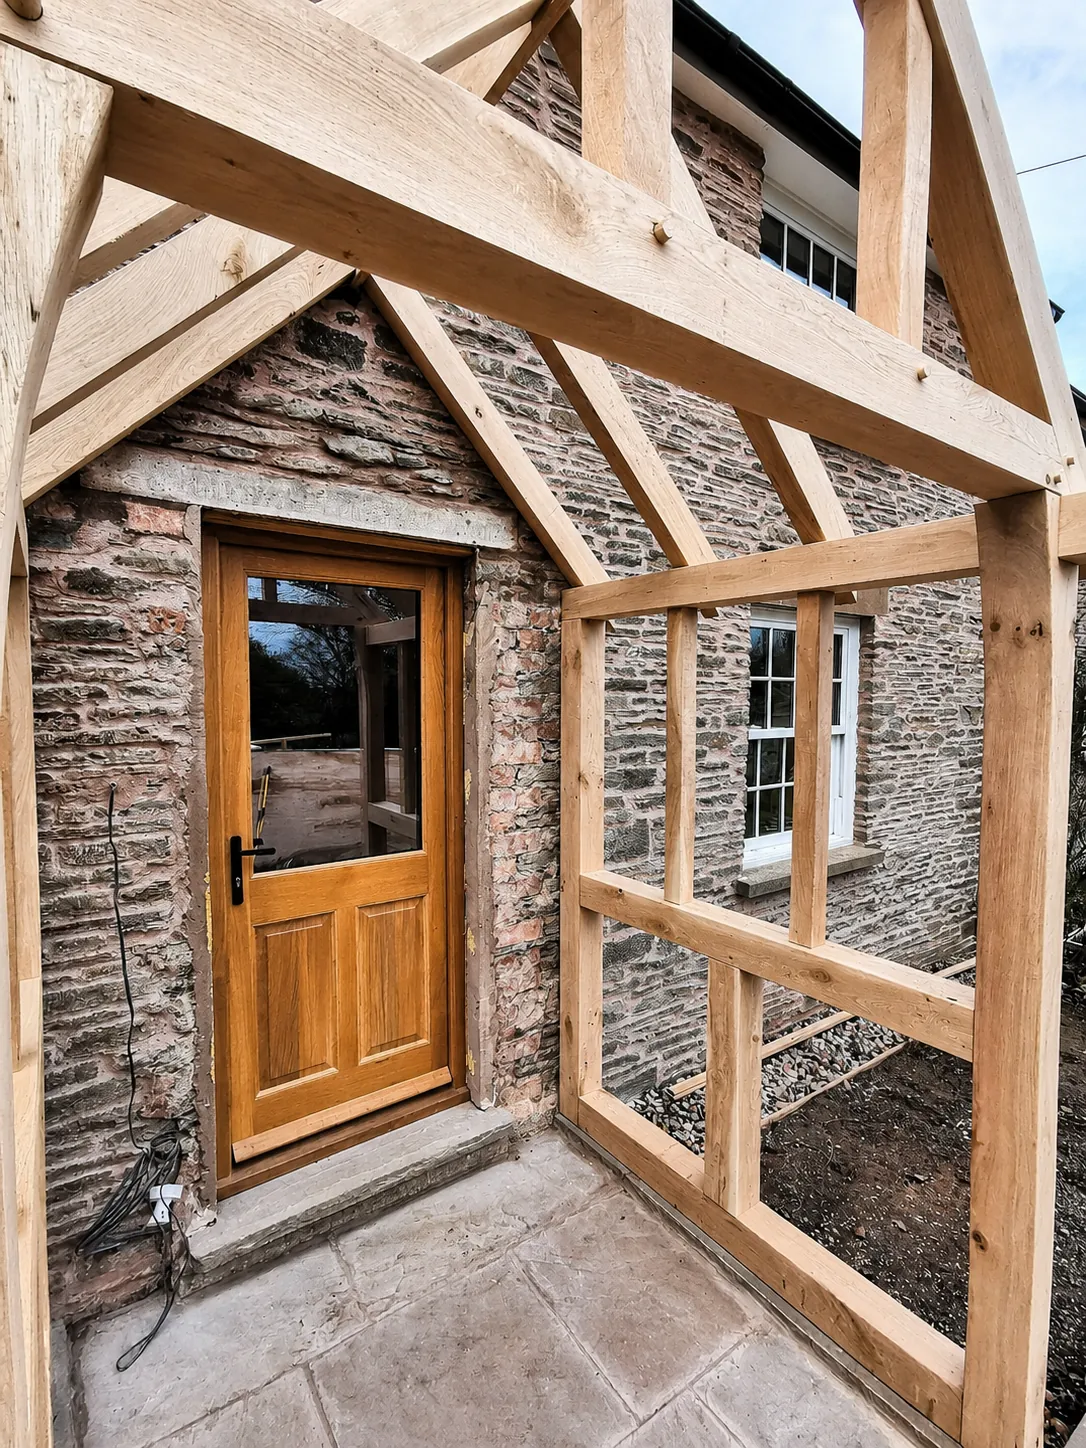
An open timber frame keeps the approach light. An enclosed porch can incorporate doors, windows and more detailed panelling. Roof form and post spacing establish the proportions.
Details that connect to the house
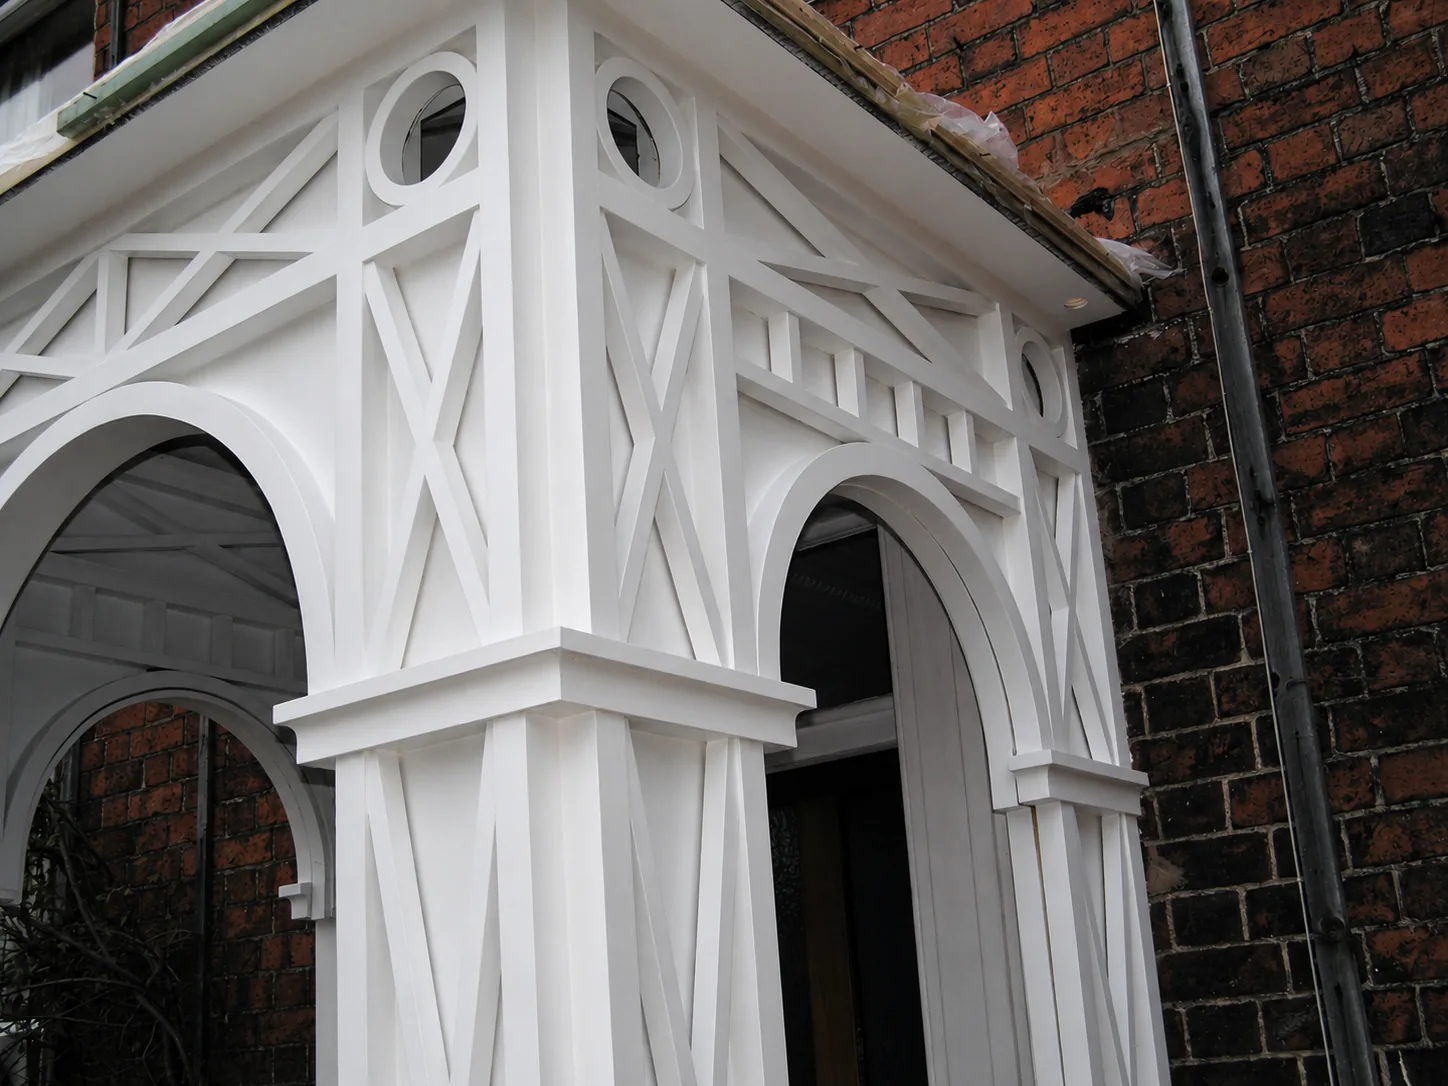
Timber sections, braces, mouldings, glazing and paint colours can be coordinated with the entrance and adjoining windows.
Resolve the site interfaces
Foundations, masonry, roof coverings, drainage and flashings need to be agreed alongside the joinery. Check any planning requirements before manufacture.
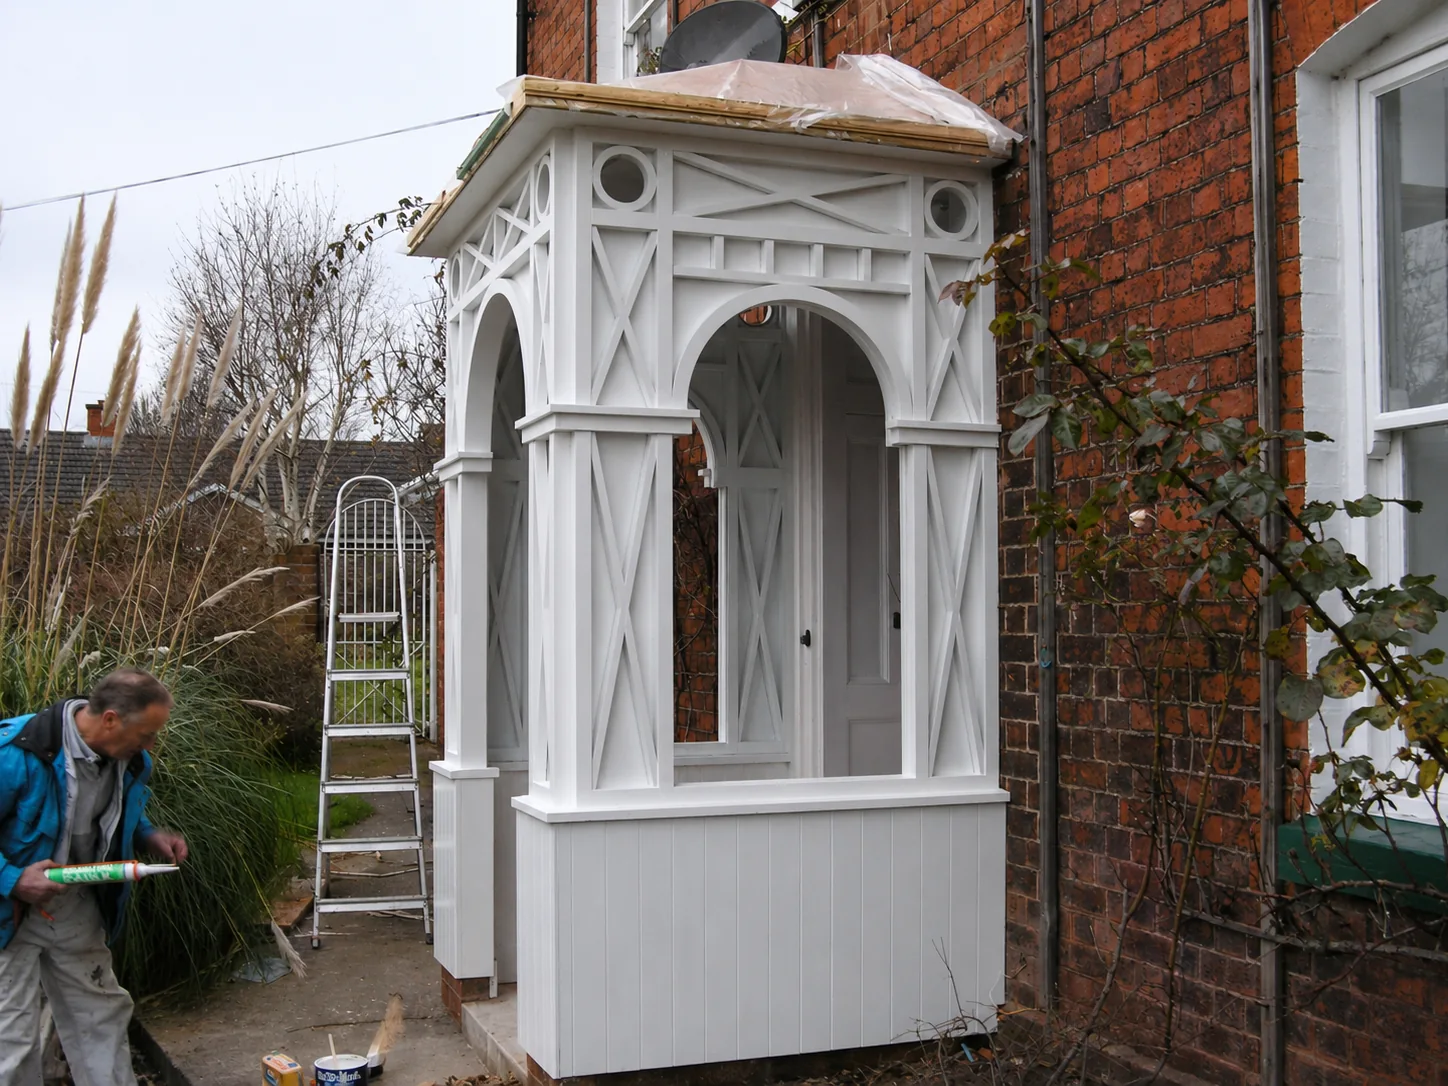
Timber Porches — gallery
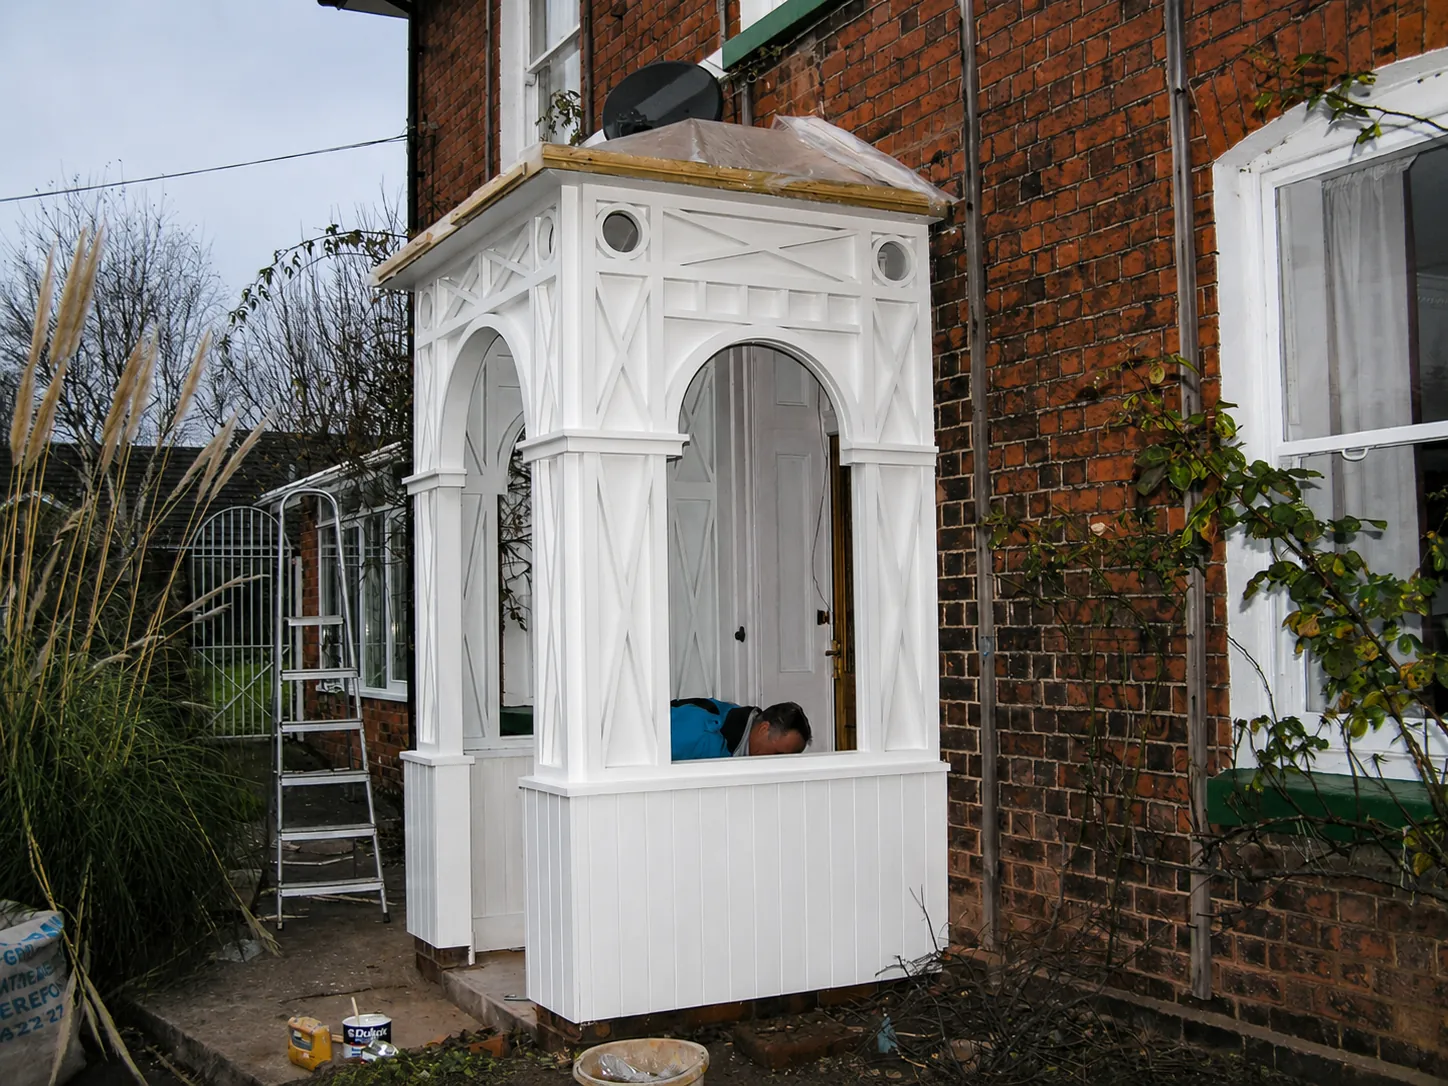
Let’s talk through the details.
The photographs show an open timber structure and a more detailed painted enclosure.