
Timber stable doors.
A stable door lets the upper and lower sections open independently. We make each door and frame around the property, with the joints, seals and hardware planned as a complete external doorset.
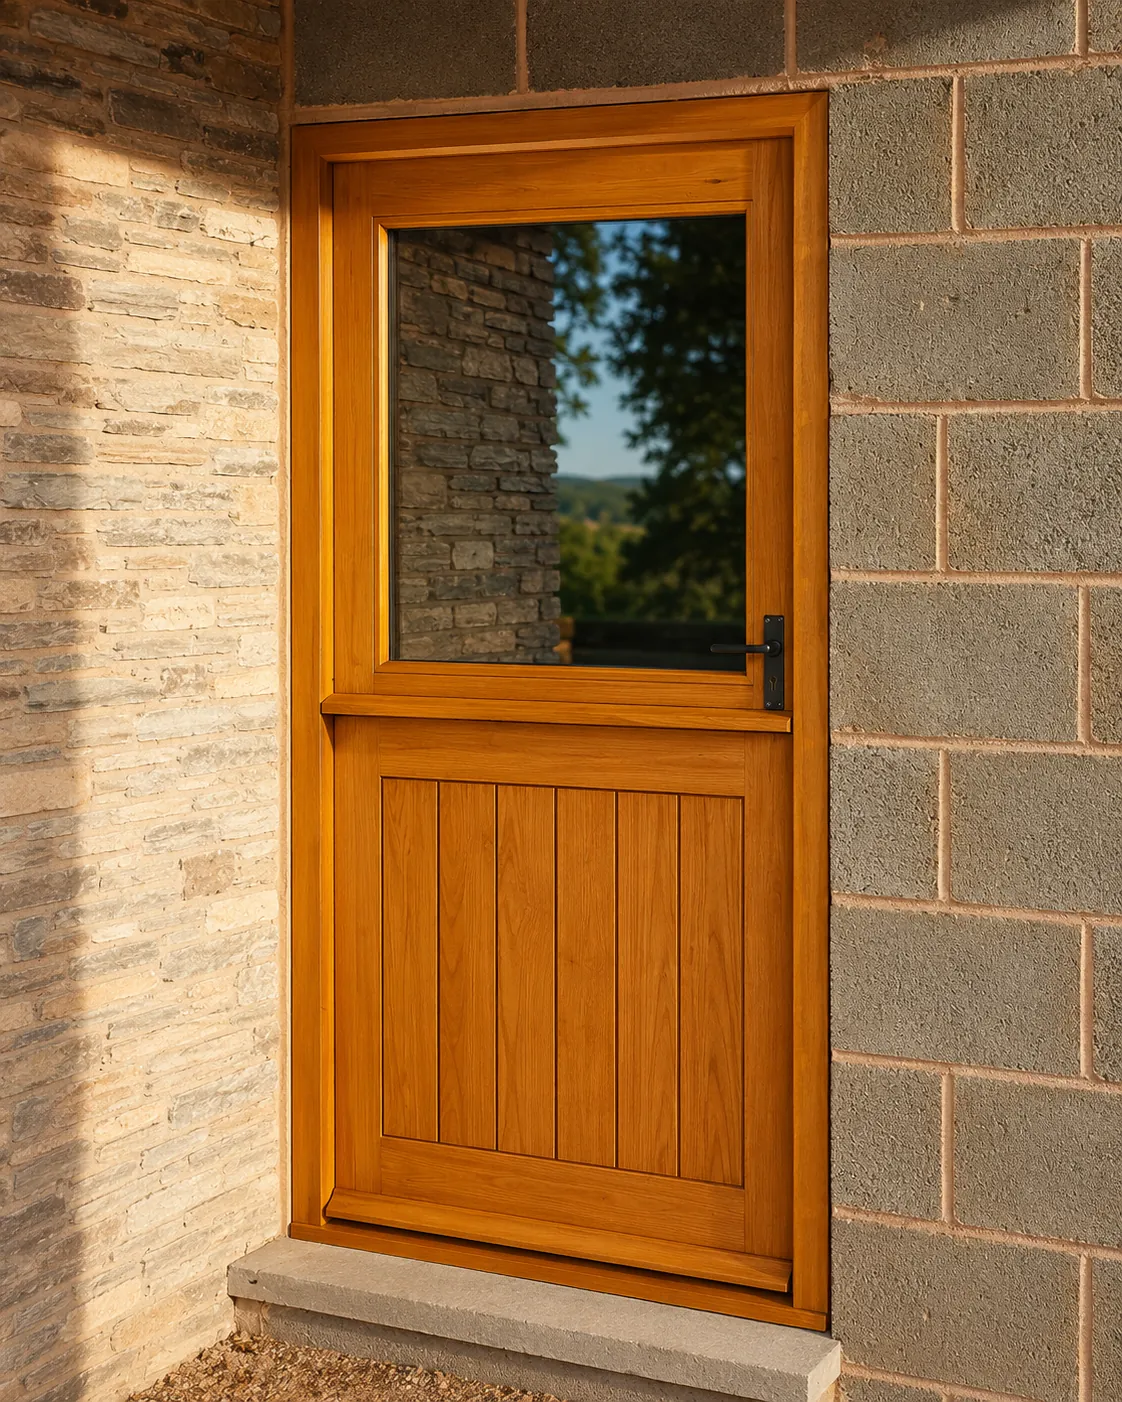
A closer look at the meeting rail.
A stable door has two separate leaves. This drawing detail shows how the upper and lower parts meet when closed.
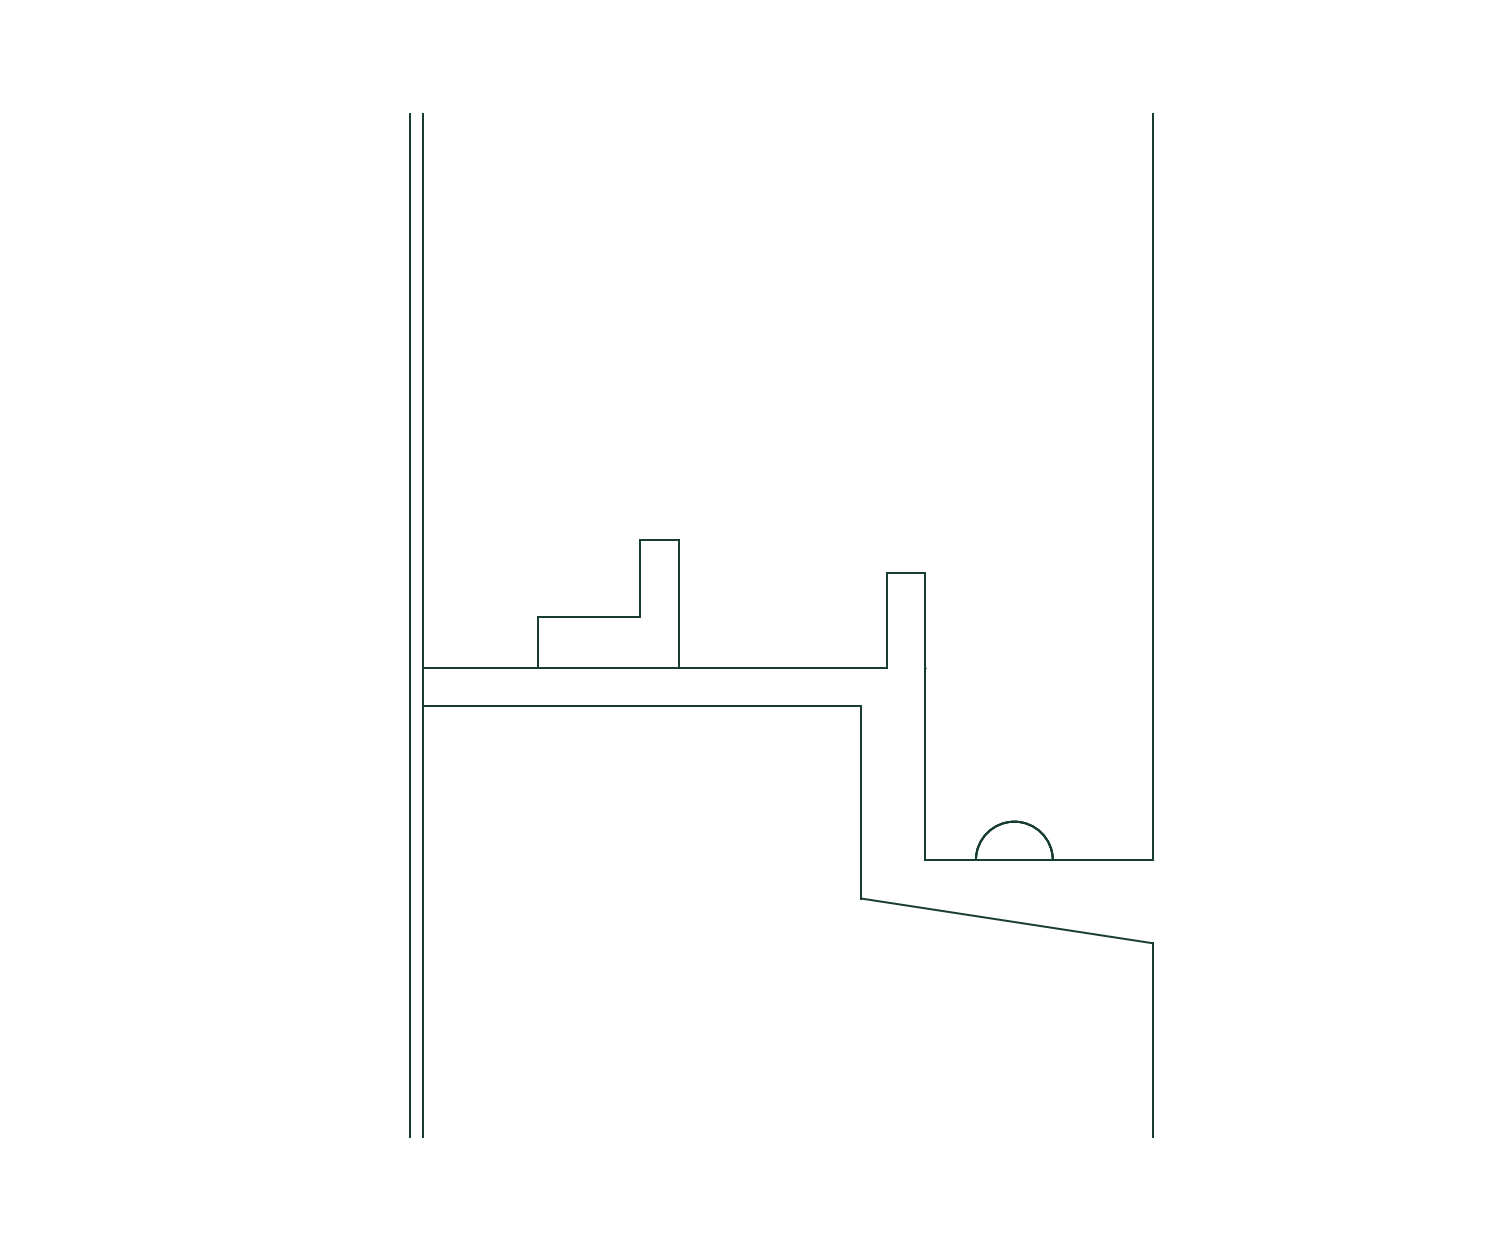
Two leaves, one door
The meeting profile is considered alongside the way each half opens and how the leaves connect.
Opening direction matters
This is an opening-out detail. The correct arrangement depends on the door, opening and specification.
Agreed before making
We discuss the design, hardware and weathering details with you before the door goes into manufacture.
FROM OUR QUOTATIONS
A stable door, considered inside and out.
An example drawn from a recent quotation, showing the details we agree as a complete order.
Timber & construction
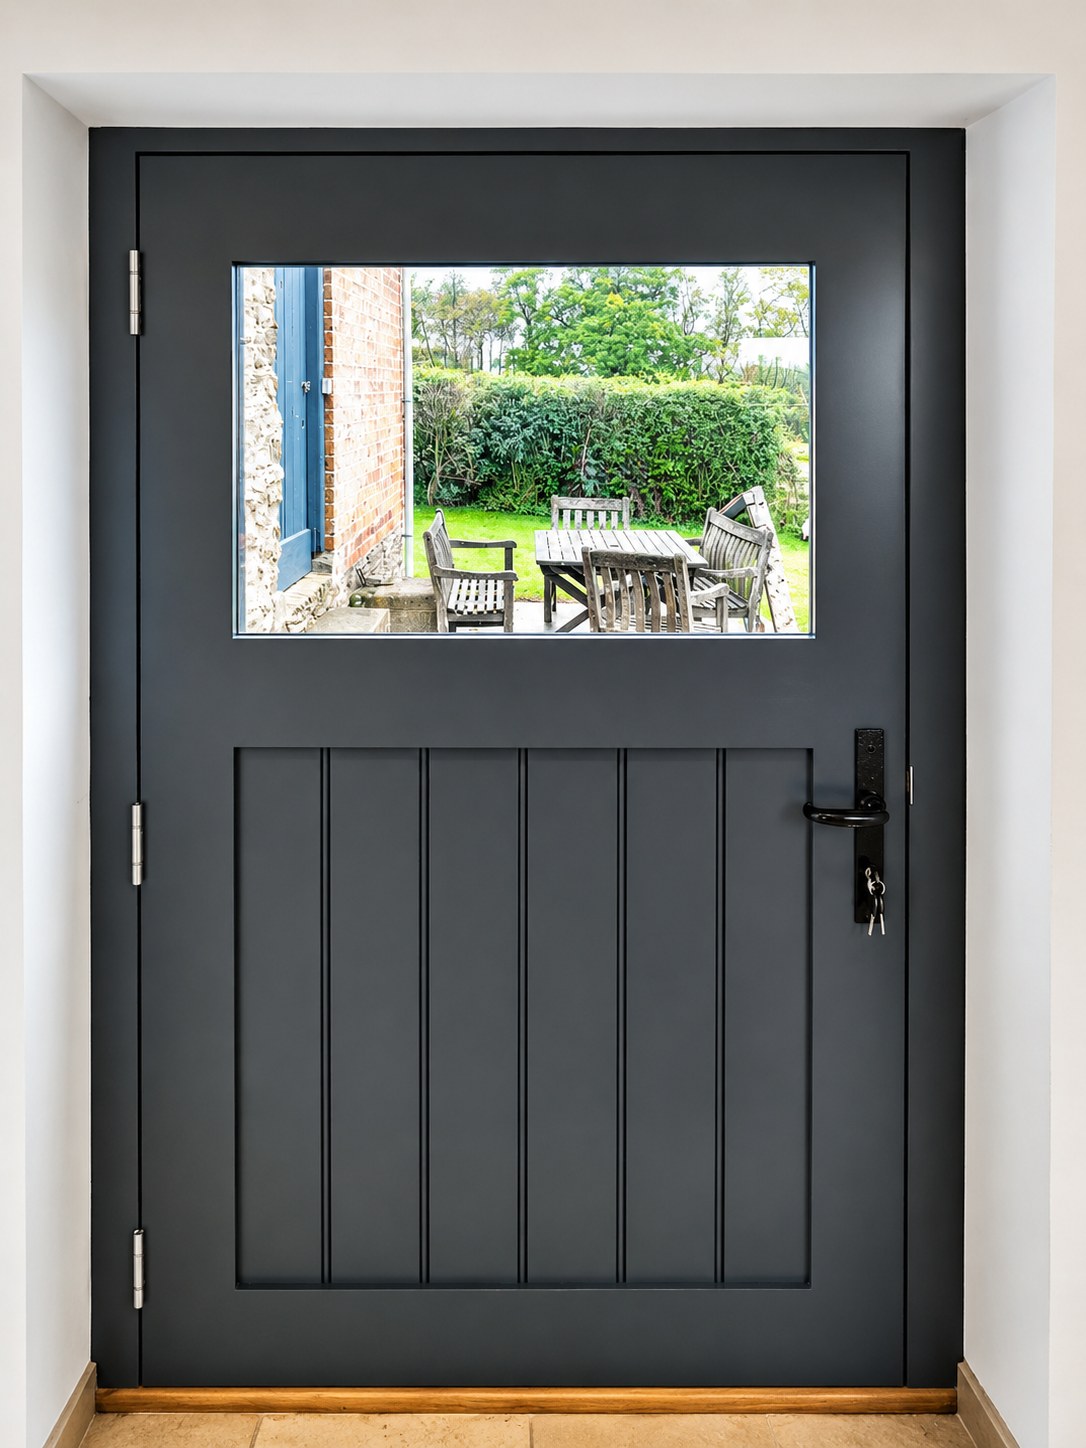
Idigbo with an oiled Iroko cill; a 57 mm double-boarded door with 15 mm core insulation.
Glazing & fittings
Toughened argon-filled double glazing, butt hinges, a five-lever lock, rack bolts and a lever handle in this specification.
The finish
Primer, undercoat and two top coats, with the chosen colour recorded before manufacture.
Example specification. We confirm suitability and the included work for your own order.
Make the important choices early.
Send the setting
A photograph of the opening and surrounding elevation helps us discuss proportions and details.
Agree the scope
We record the dimensions, material, glazing, hardware and finish, along with any fitting or delivery included.
Stable Door — gallery
Let’s talk through the details.
Send an opening photograph and approximate dimensions, together with your preferred glazing and finish.