
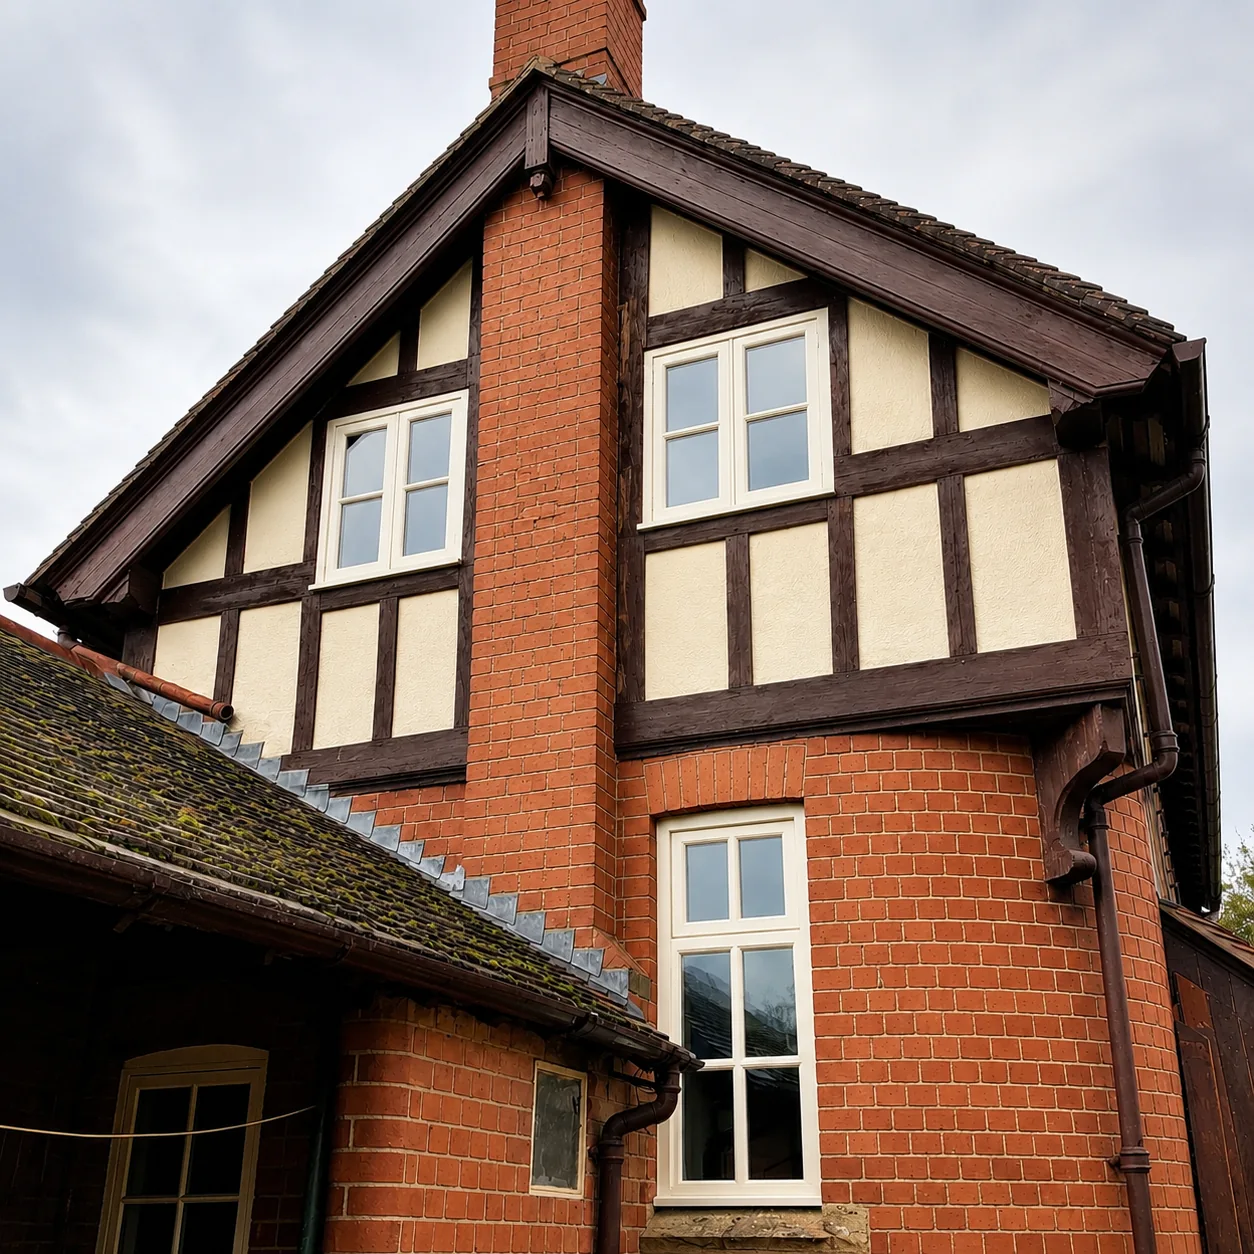
Flush casement timber windows.
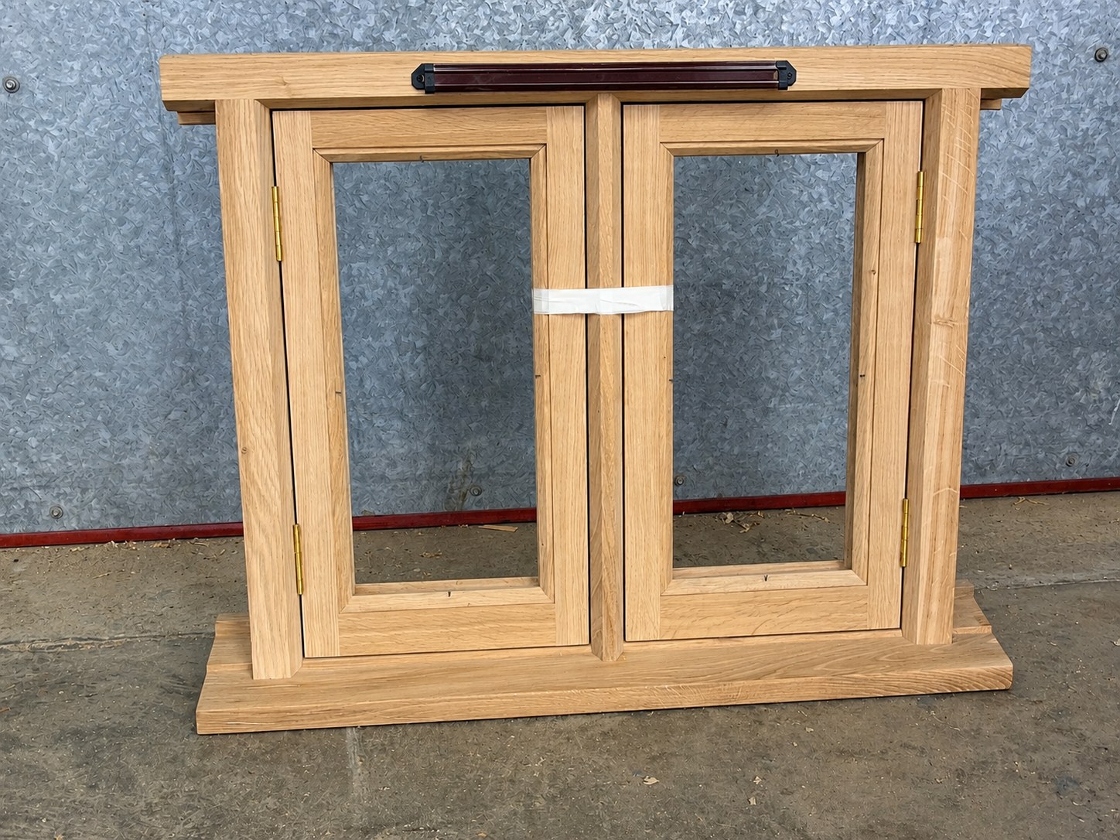
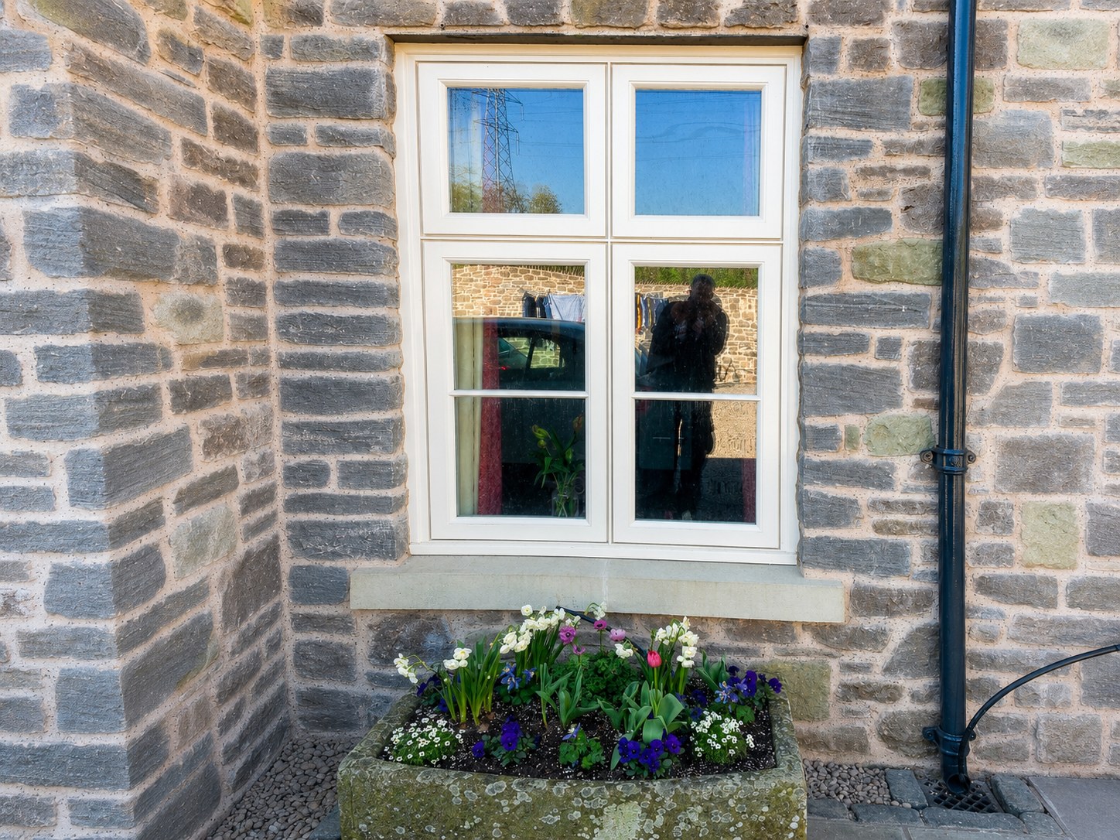
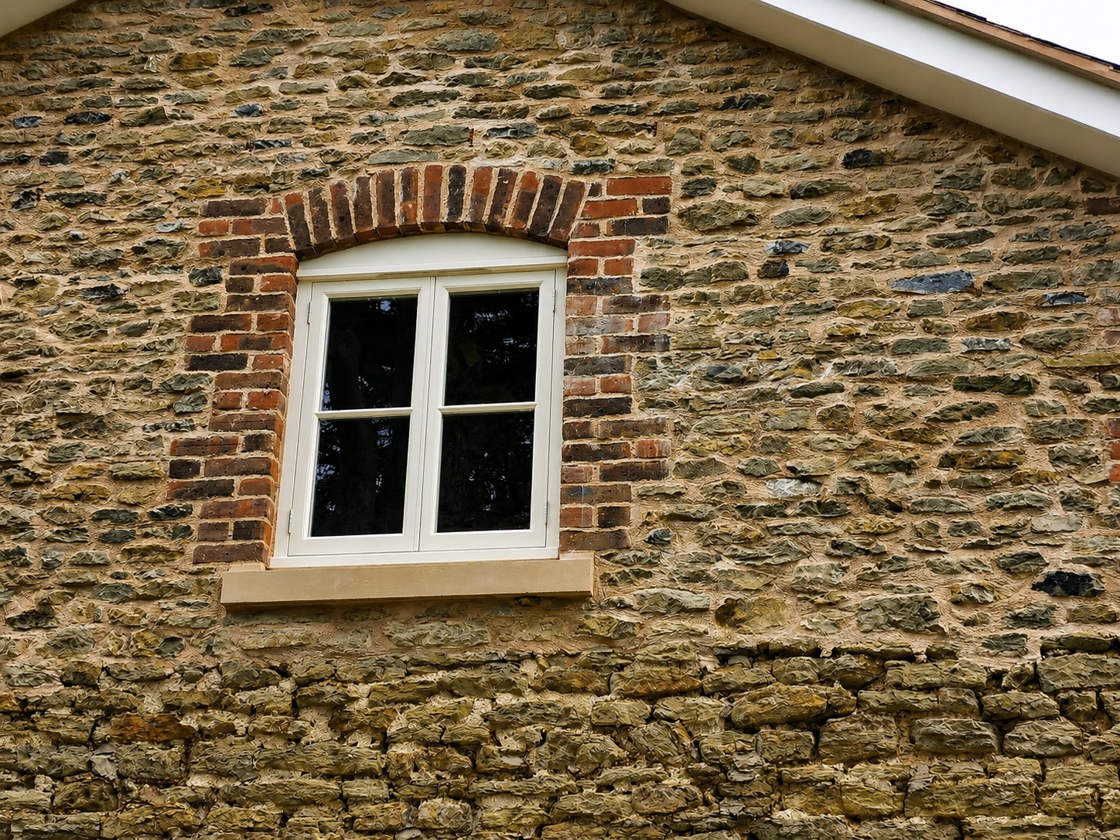
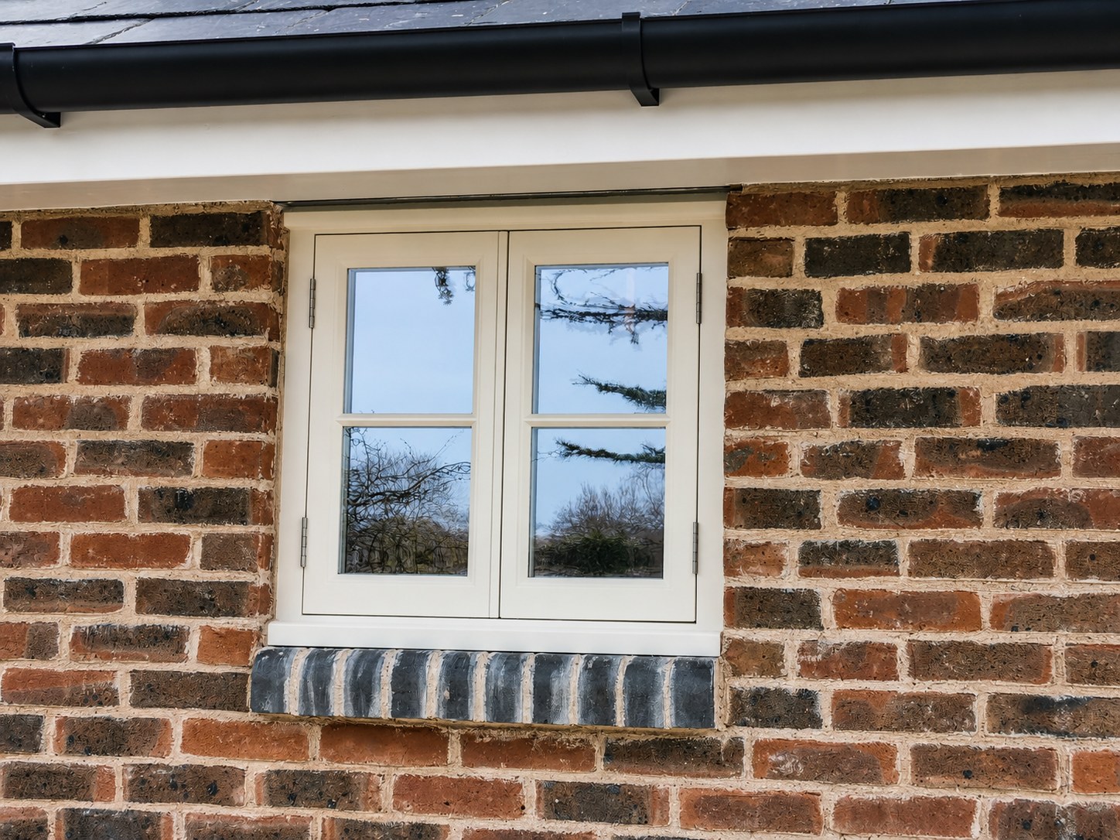
A level frame and sash give flush casements their quiet, traditional appearance. We make each window around the opening, glazing pattern and proportions of the building.
The details behind a flush window.
A section drawing reveals what a photograph cannot: the relationship between the timber frame, opening sash and glazing.
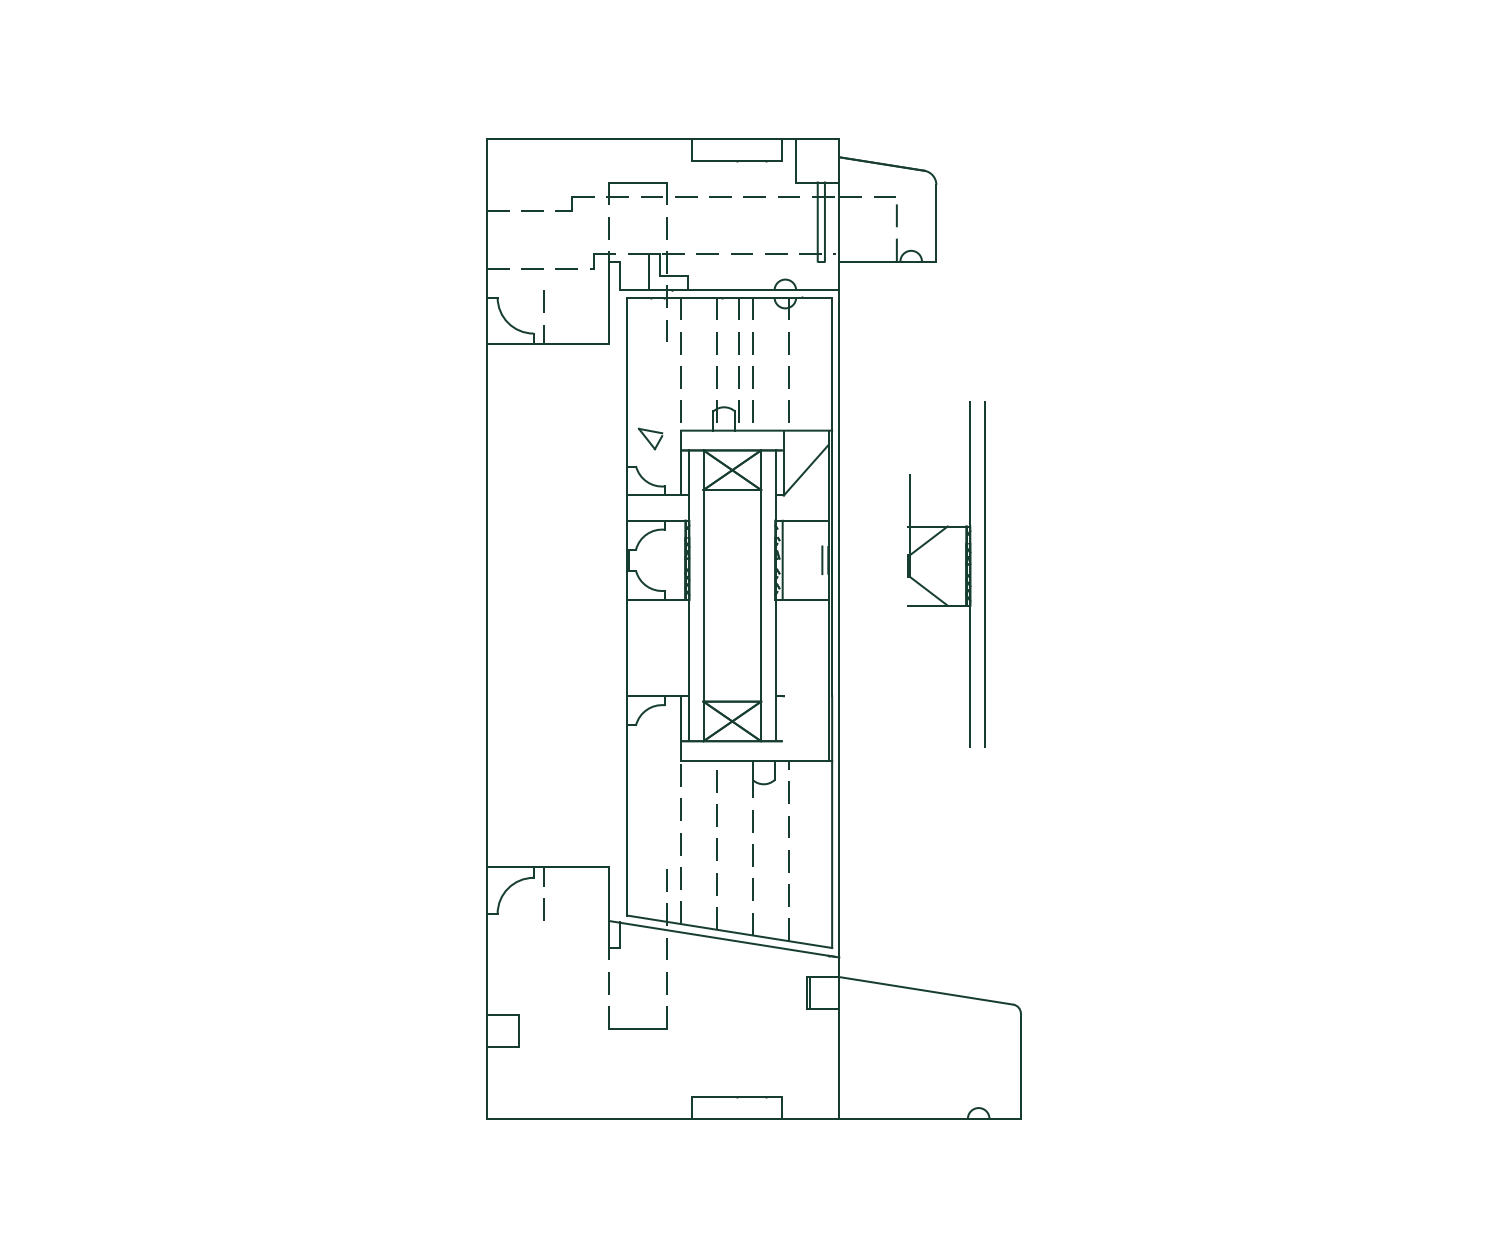
Frame & sash
The shaped profiles and rebates are worked through together, so the opening casement sits correctly within the frame.
Glazing & beads
The glass build-up, glazing beads and rebates form part of the specification for your order.
Weathering details
Sill slopes, drip grooves and seal positions are considered alongside the window’s appearance.
FROM OUR QUOTATIONS
A flush casement, specified in detail.
An example from a recent JM Joinery quotation. The final sections, glass and finish are selected for each order.
Timber & frame
Idigbo with a 98 × 57 mm double-sealed frame and a 57 mm flush casement.
Glazing
4/16/4 toughened double glazing with soft-coat glass, argon and a warm-edge spacer.
Fittings & finish
Butt hinges, fasteners and stays, with two coats of primer in this specification. Final coating is a separate decision.
Example specification. We confirm suitability and the included work for your own order.
Make the important choices early.
Send the setting
A photograph of the opening and surrounding elevation helps us discuss proportions and details.
Agree the scope
We record the dimensions, material, glazing, hardware and finish, along with any fitting or delivery included.
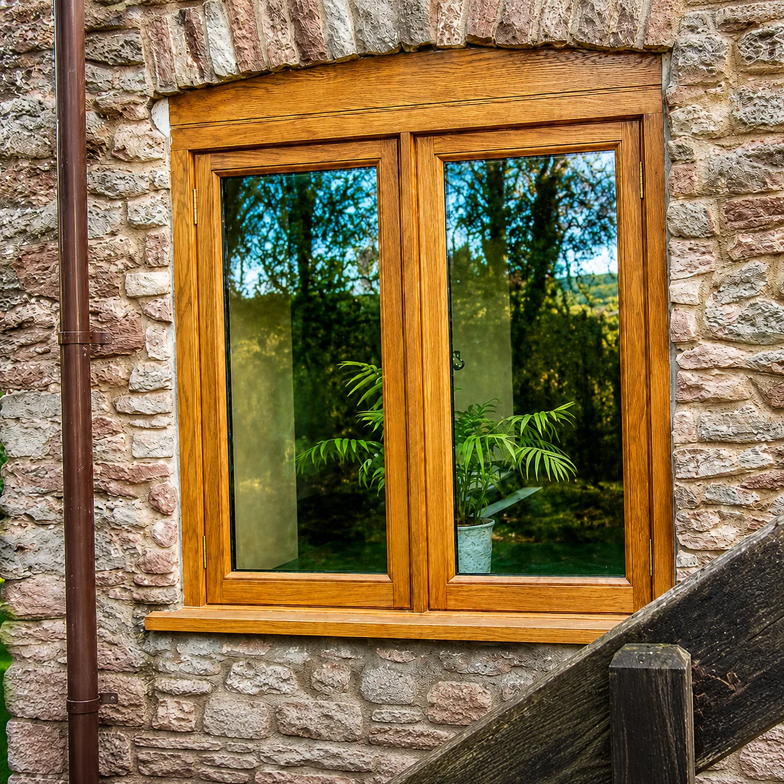
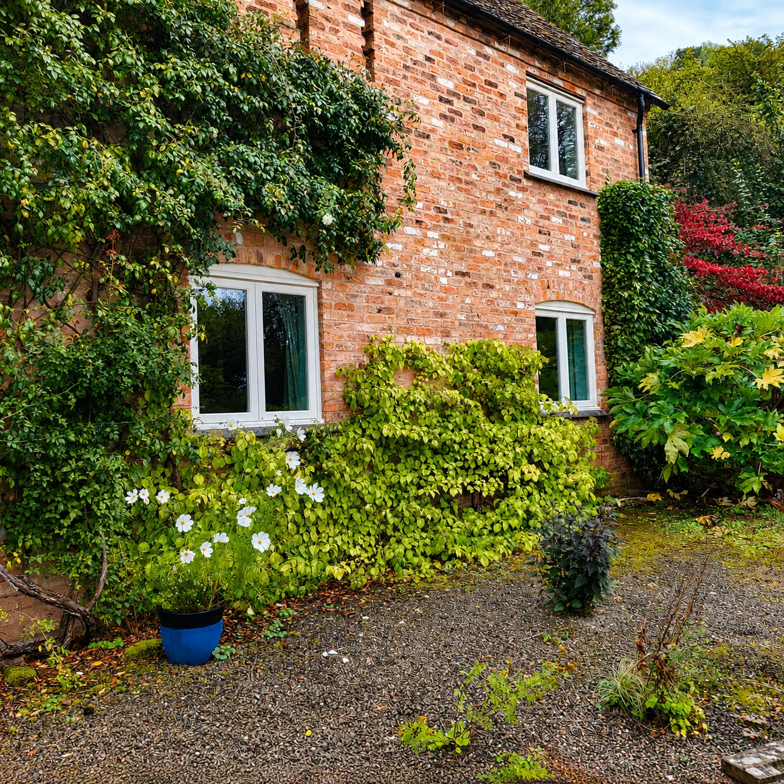
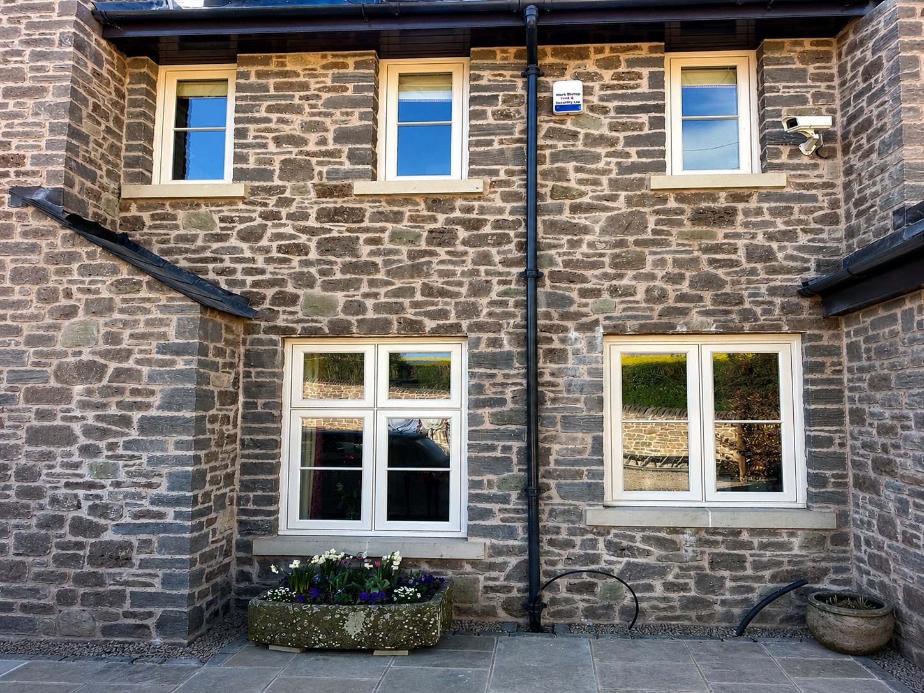
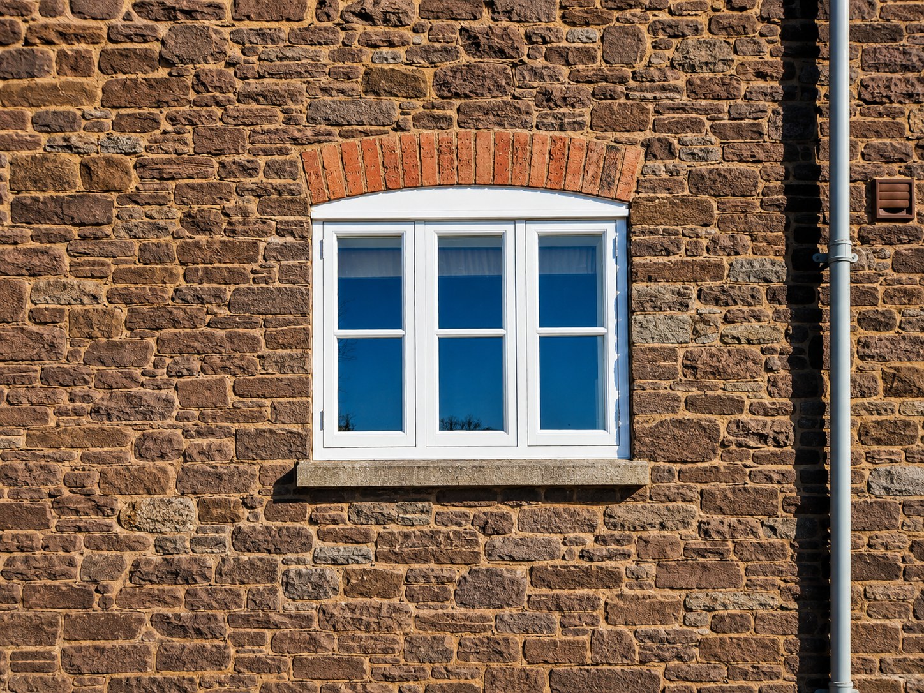
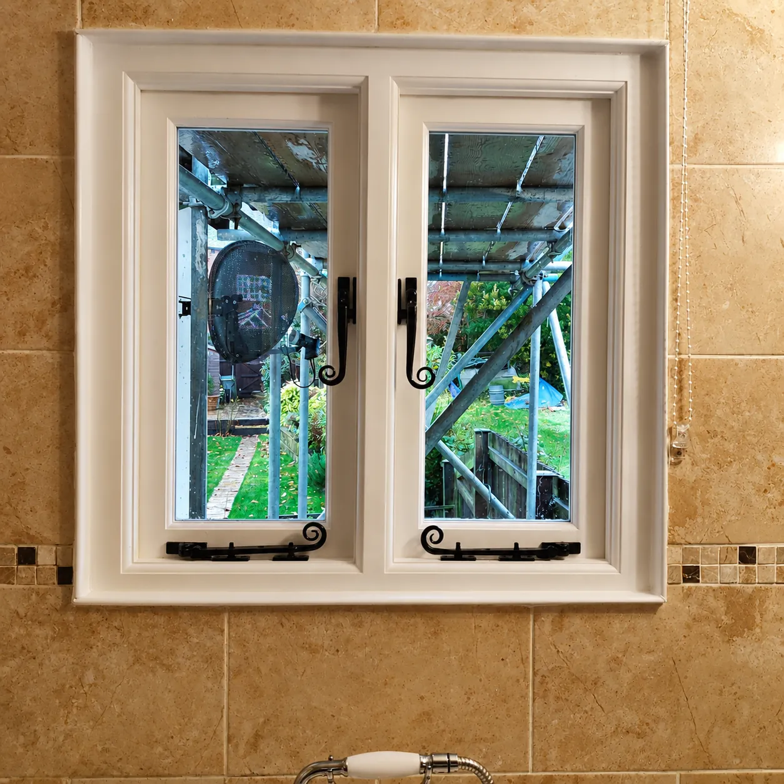
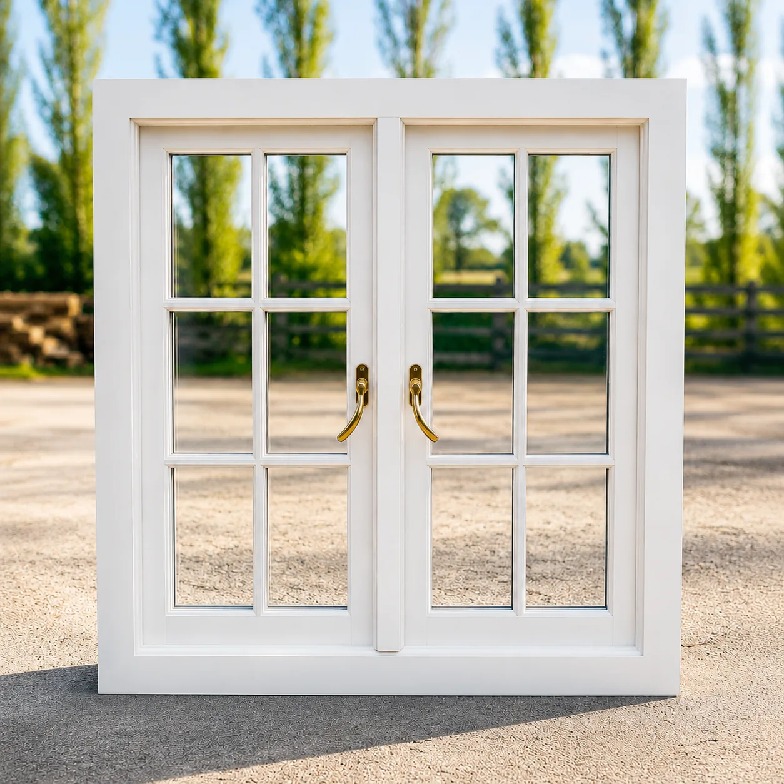
Flush Casement Timber Windows — gallery
Let’s talk through the details.
For a flush appearance with two weather seals, compare our double-seal window system.