
Timber bay windows.
Bay windows bring several frames together as one architectural feature. We make replacement and new timber bays around the angles, supports and proportions of the opening.
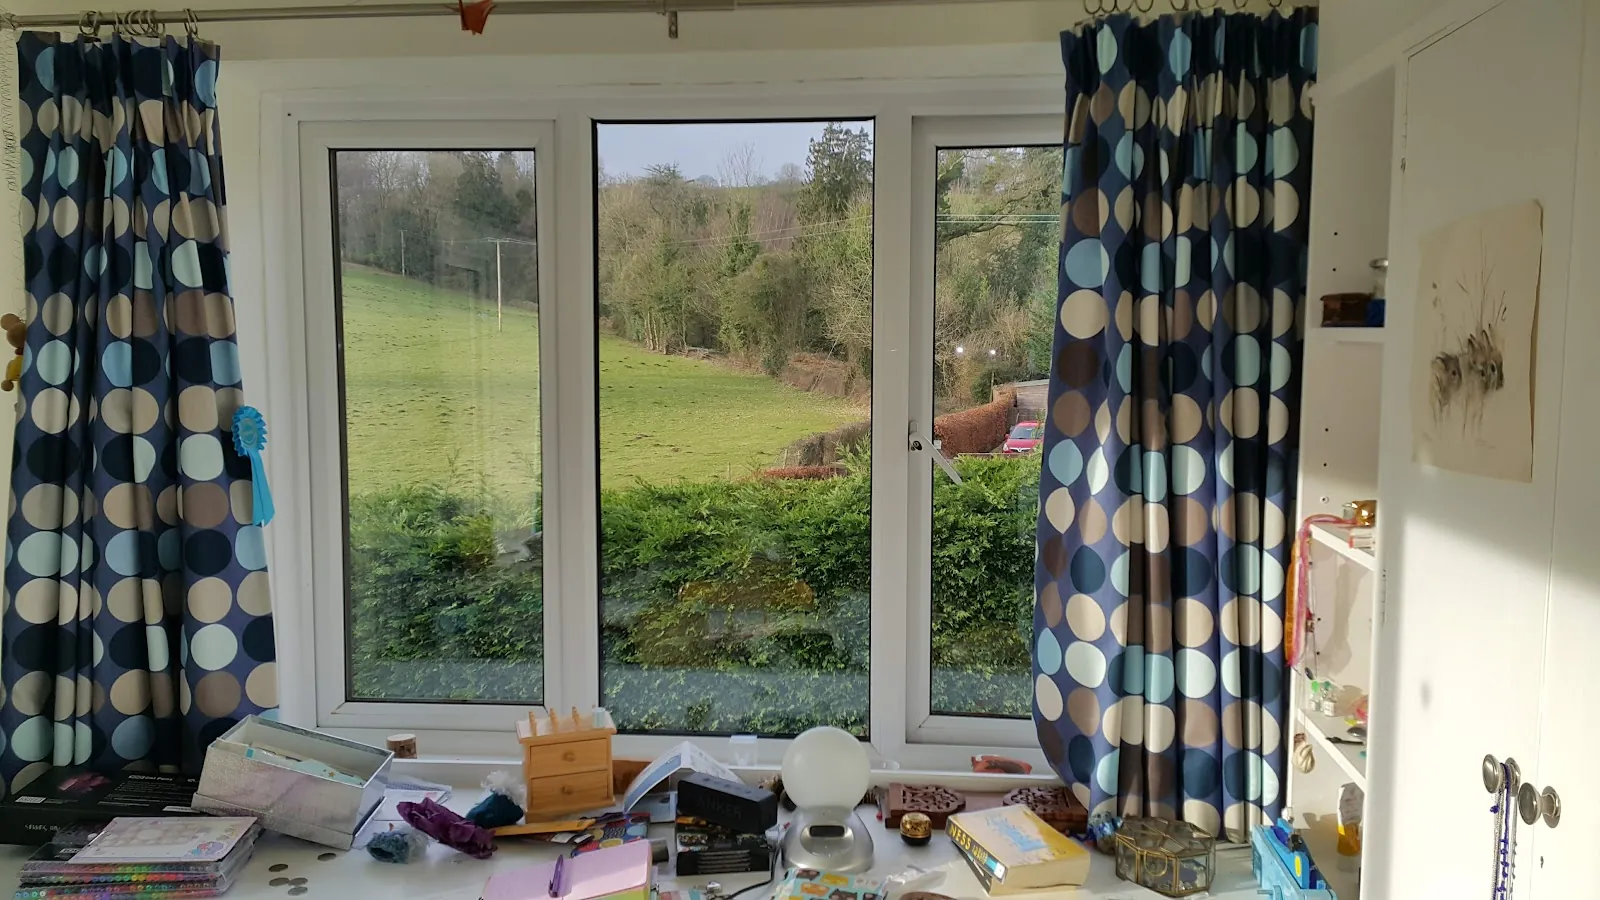
A coordinated set of frames
Casement or sash arrangements can be developed around the elevation. Mullions, corner posts, glazing bars and cills should read as one coherent design.
The surrounding construction
Bay roofs, supports, flashings and internal finishes need to be considered with the windows. Responsibilities for structural and building work are agreed before manufacture.
Glazing and operation
We discuss opening lights, safe access, ventilation, glazing and hardware alongside the preferred timber and finish.
Information for a quotation
Send photographs from inside and outside, approximate widths and heights, and any plans showing the bay angles. Final dimensions and site requirements are confirmed before production.
Bay Windows — gallery
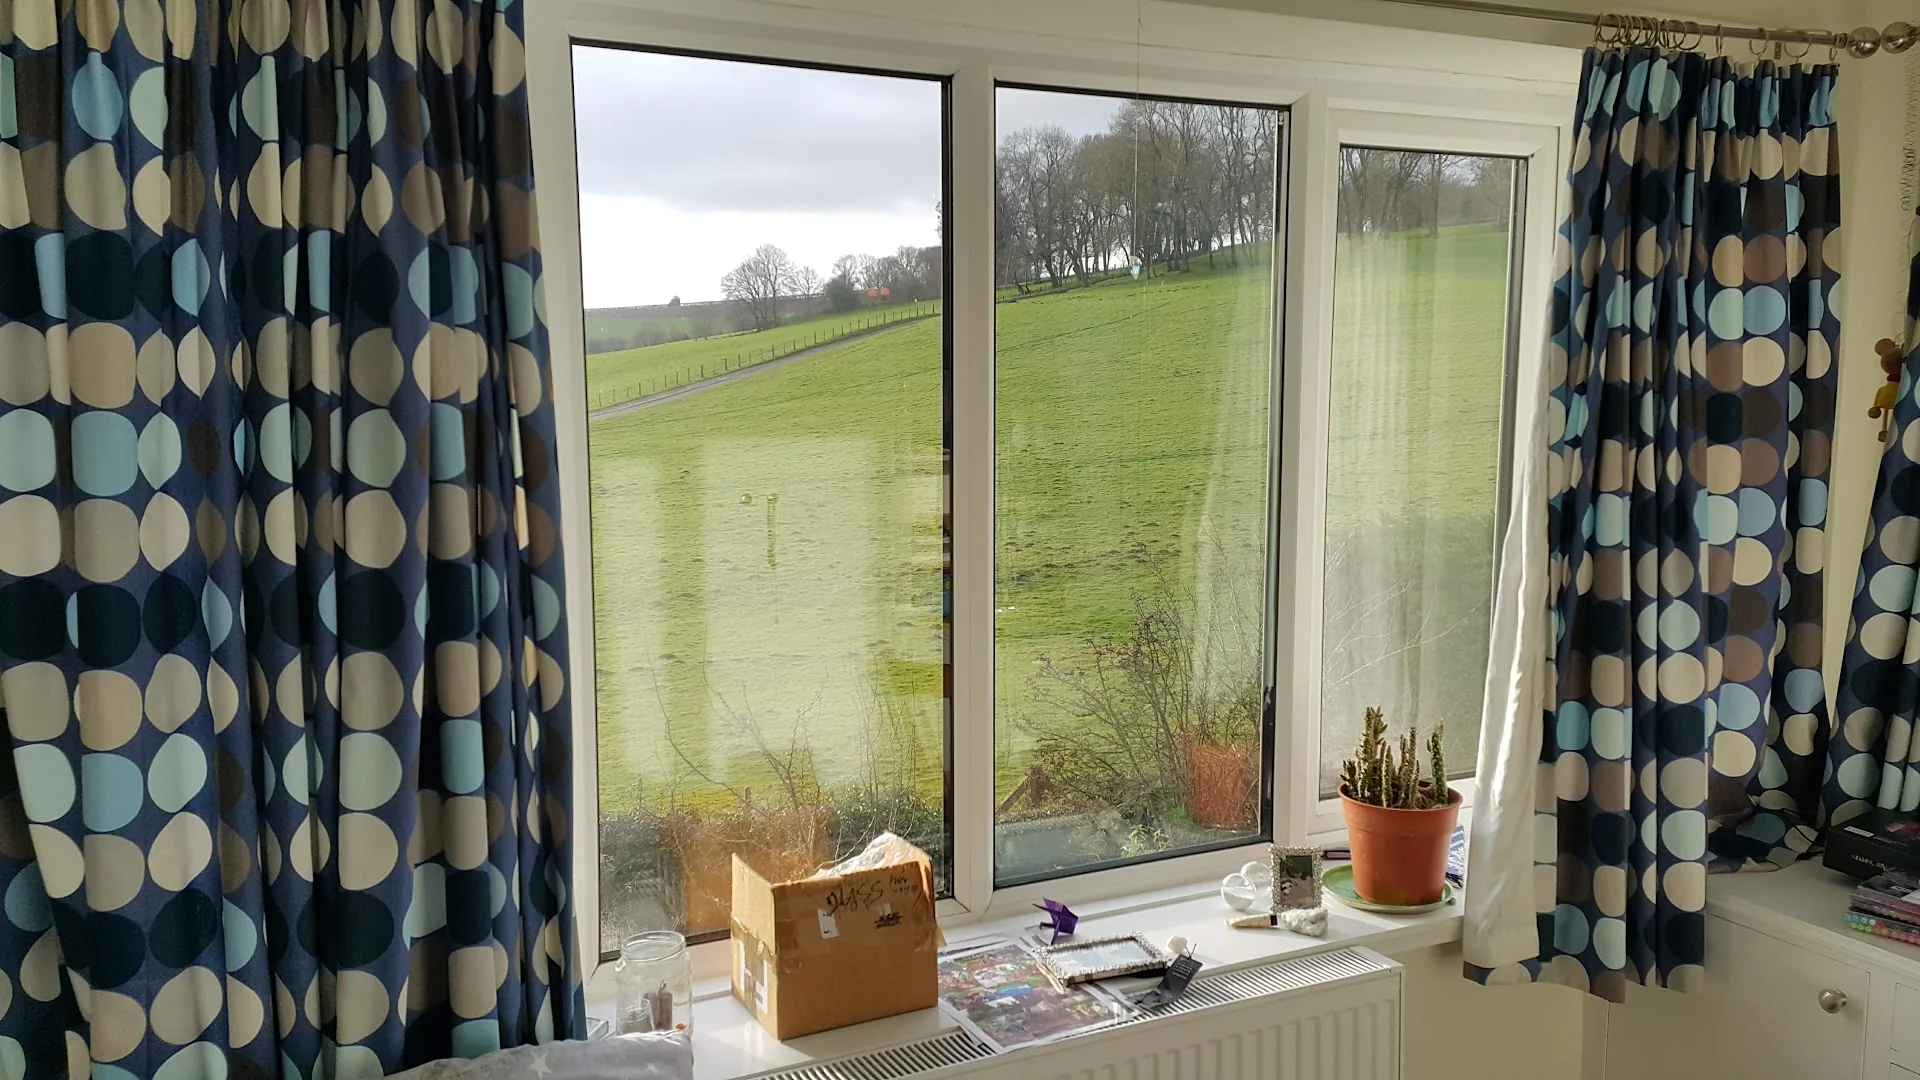
Let’s talk through the details.
For replacement work, include photographs of the existing roof, cill and junctions with the house.