
Bespoke timber staircases.
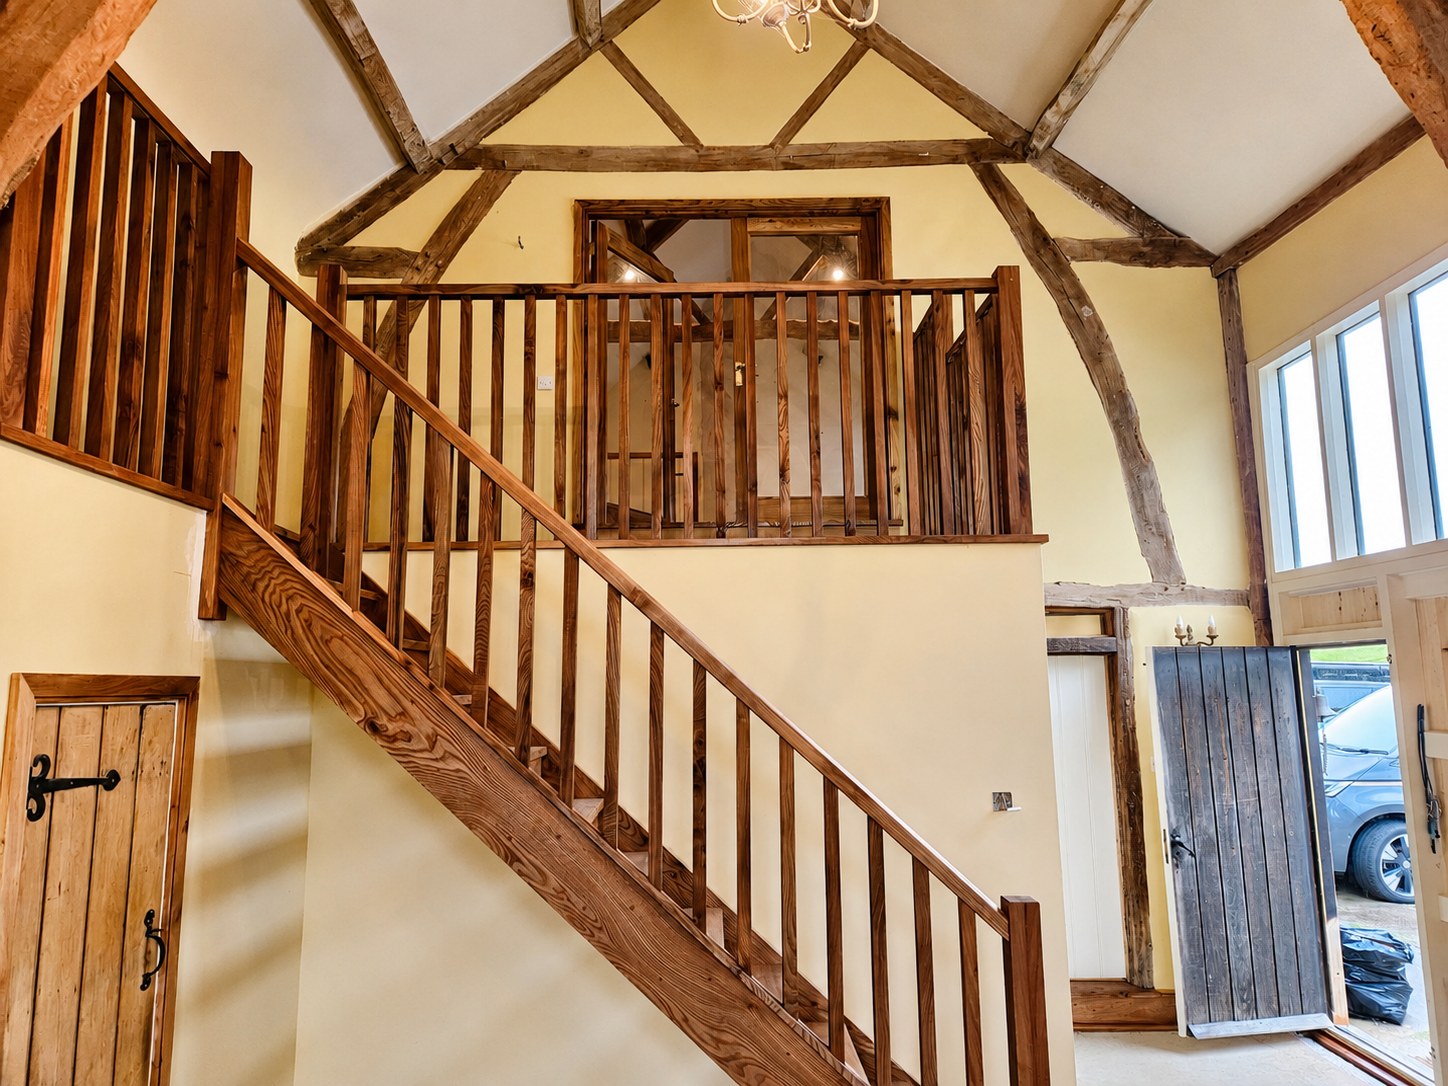
A staircase should work with the room as well as connect the floors. We make straight, turning and winder stairs, with the strings, treads, handrails and balustrades designed as one composition.
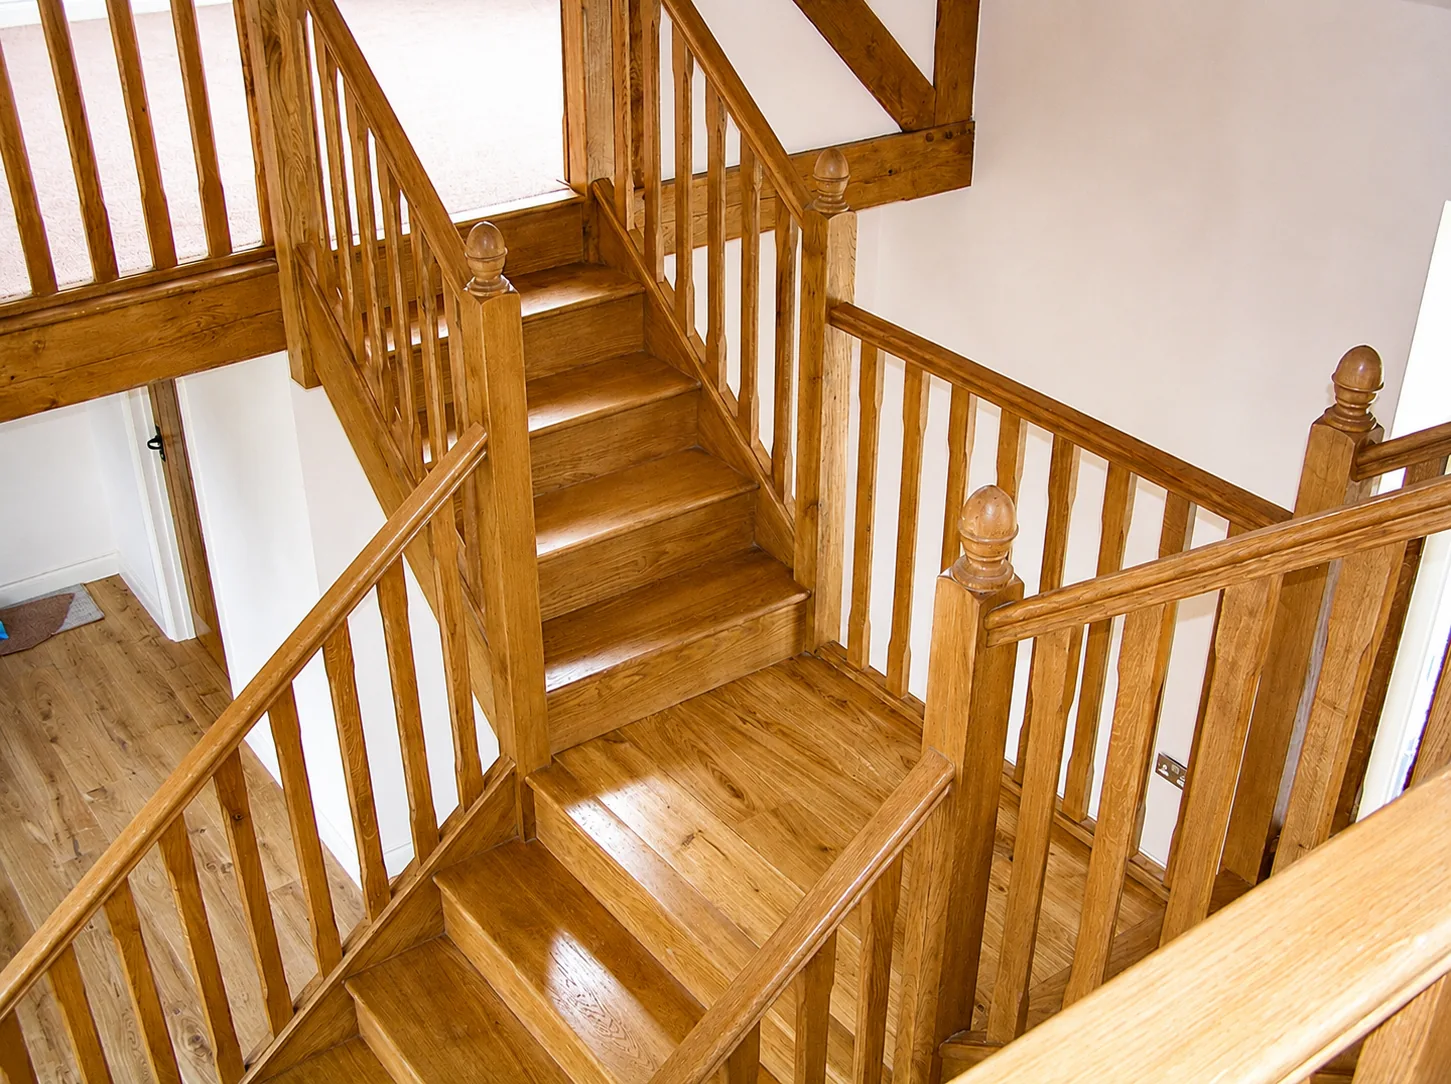
Review the shape before manufacture
Staircon drawings and 3D elevations help you understand the proposed proportions. Floor levels, headroom, openings and the intended use are checked during the design process.
Strings, treads and balustrades
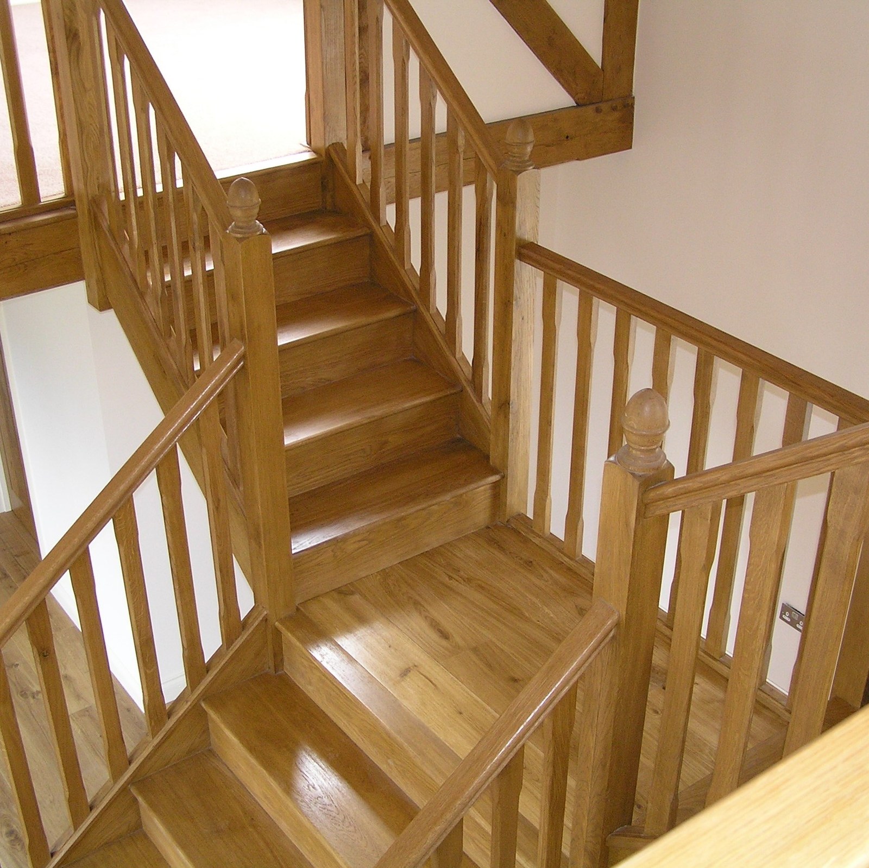
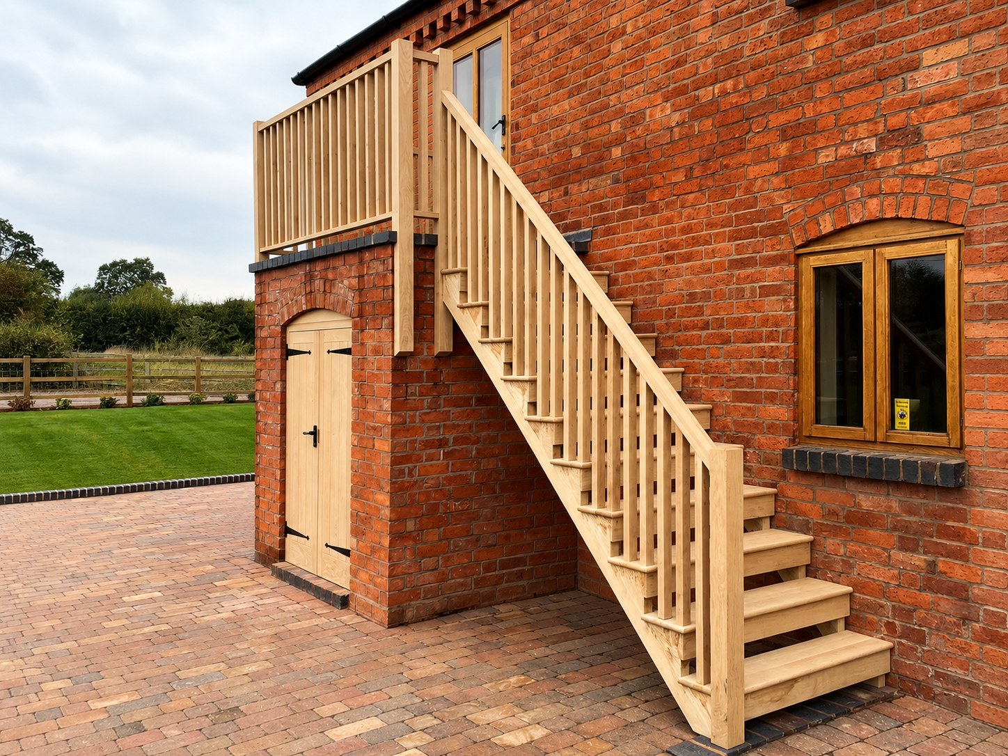
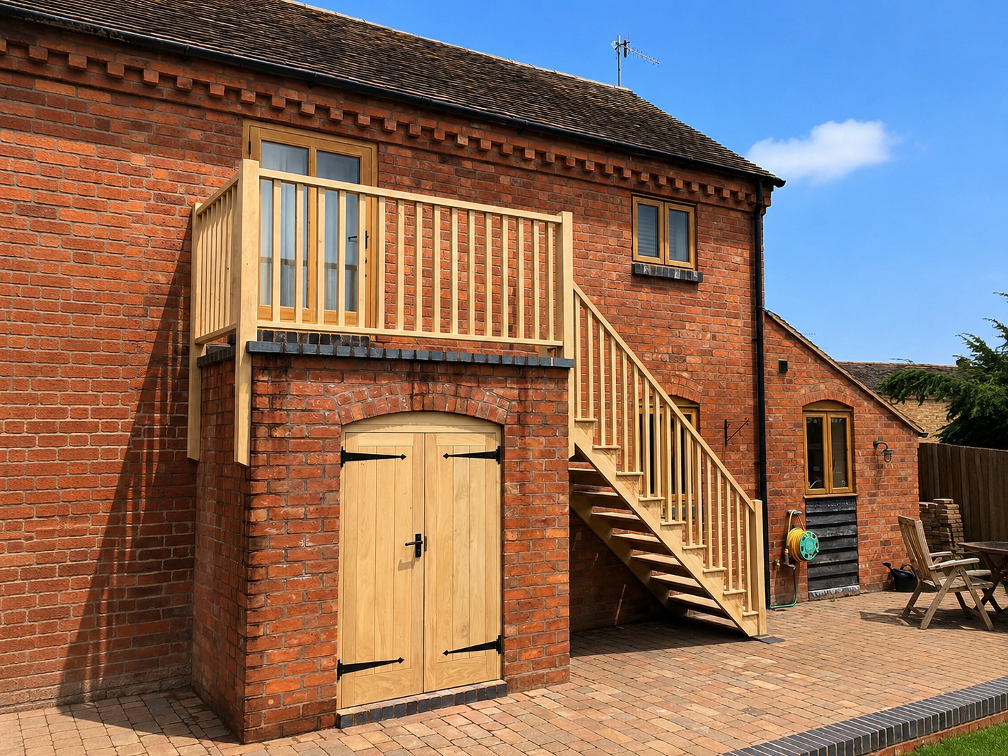
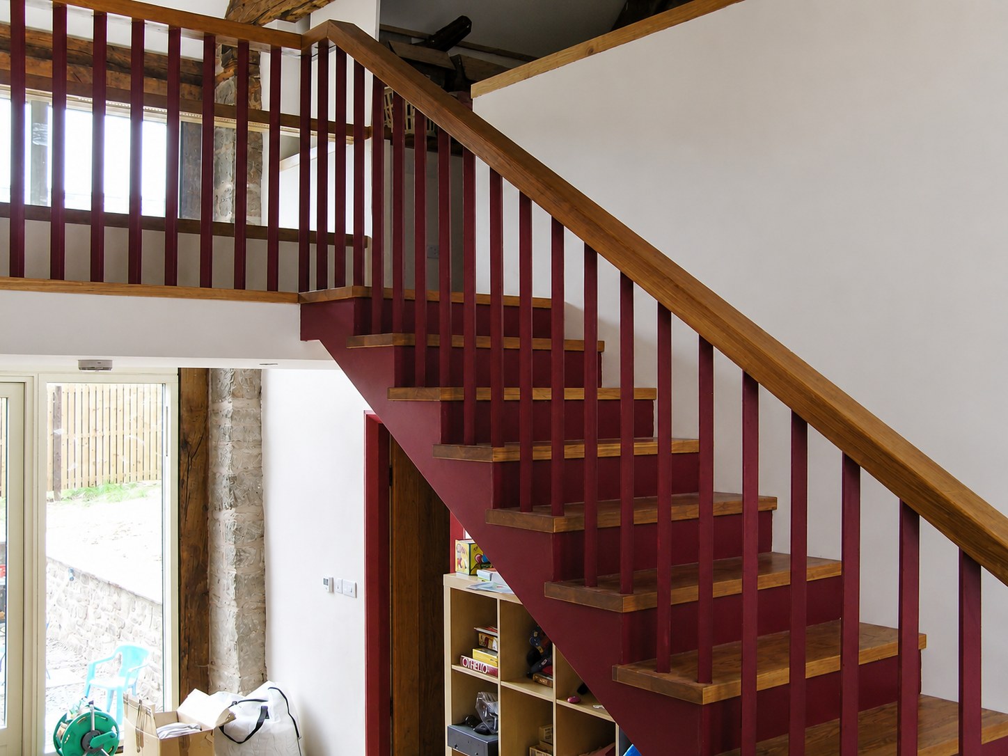
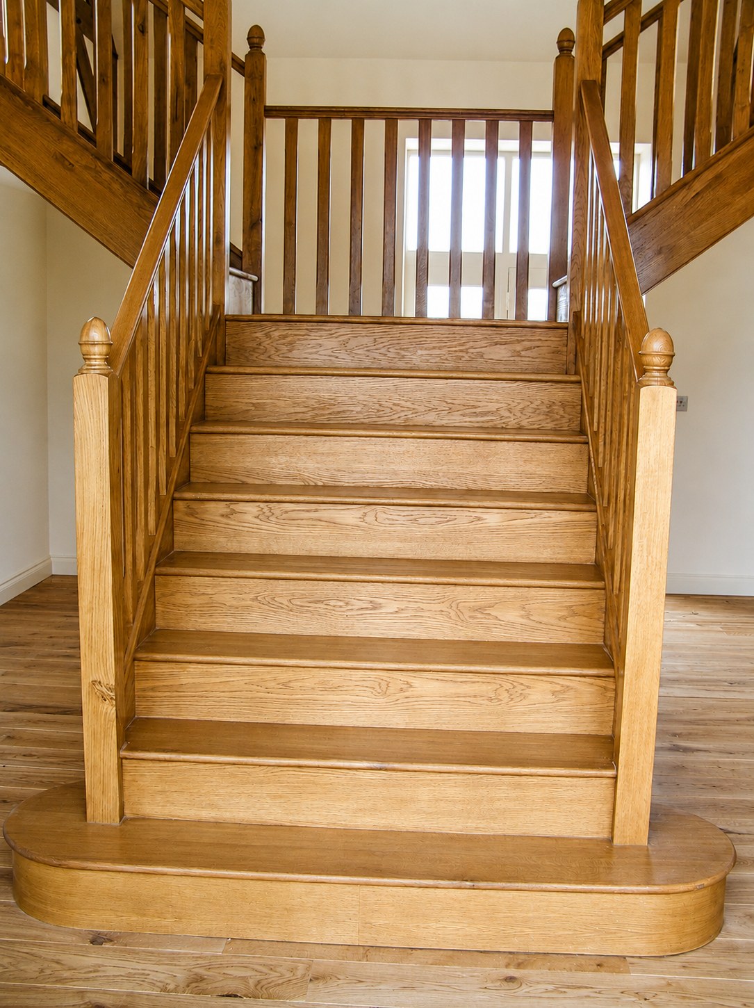
Cut-string, housed-string and open-rise arrangements provide different visual effects. Timber, newels, balusters and handrail profiles can be coordinated with surrounding joinery.
Details along the flight
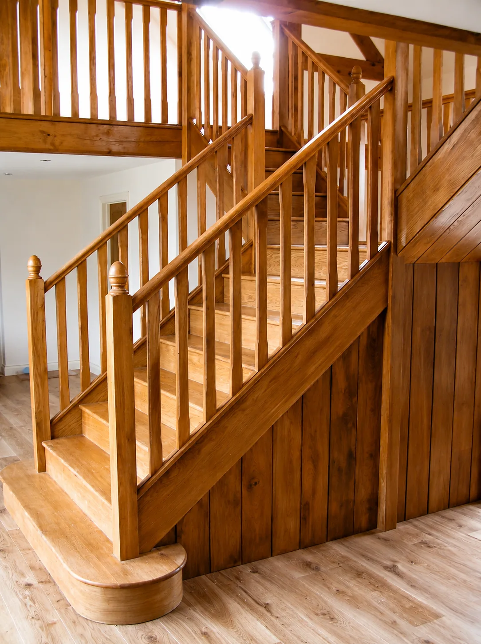
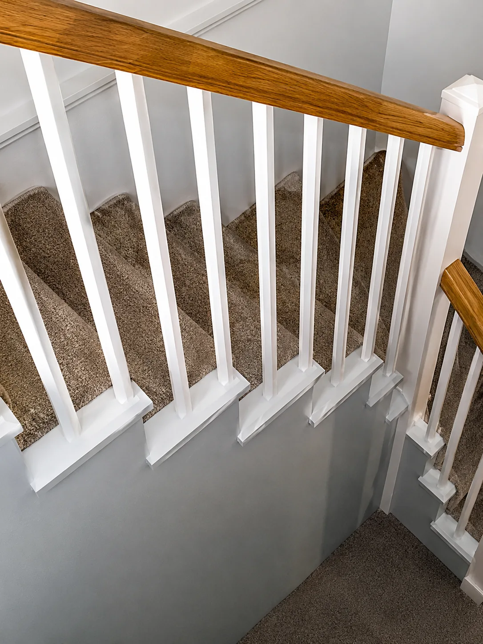
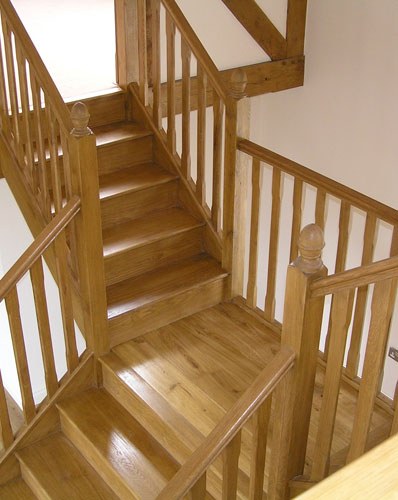
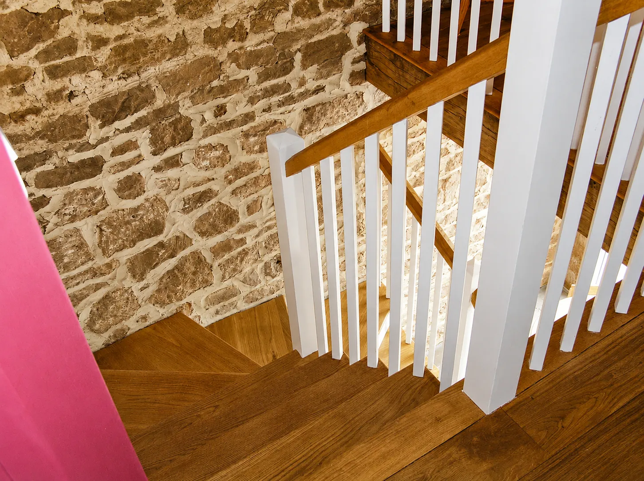
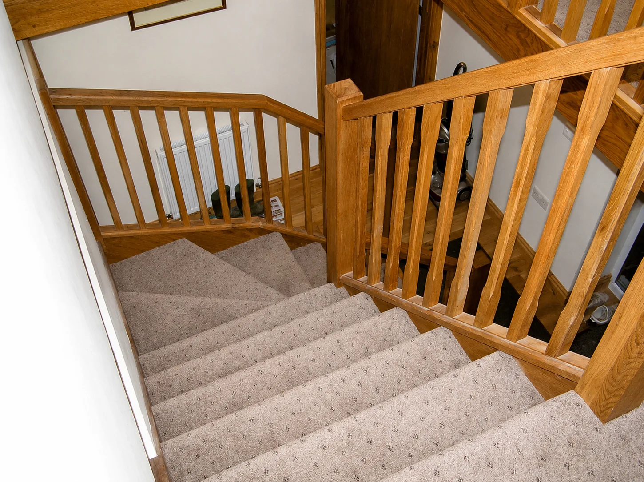
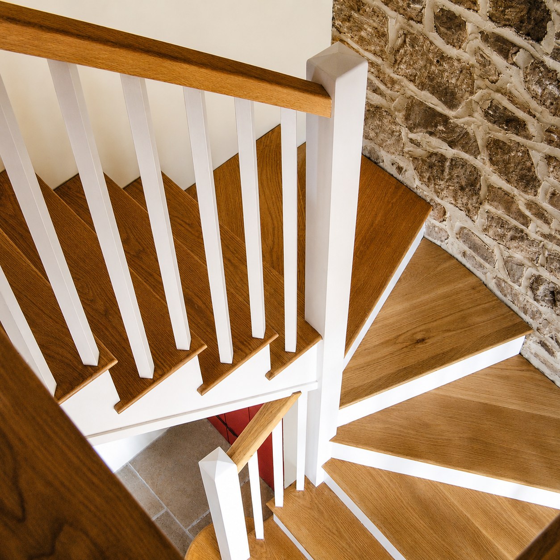
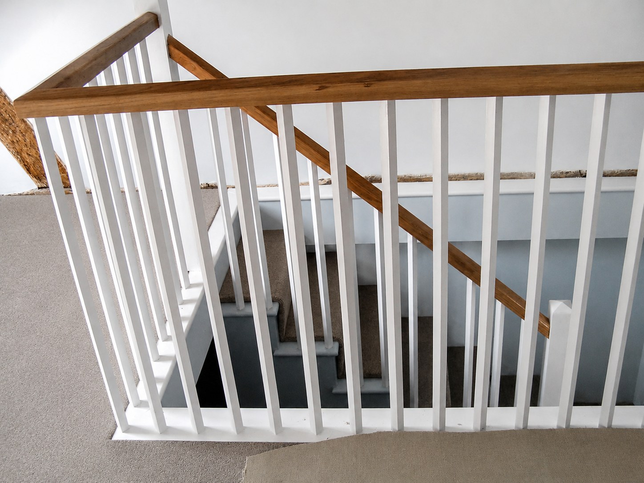
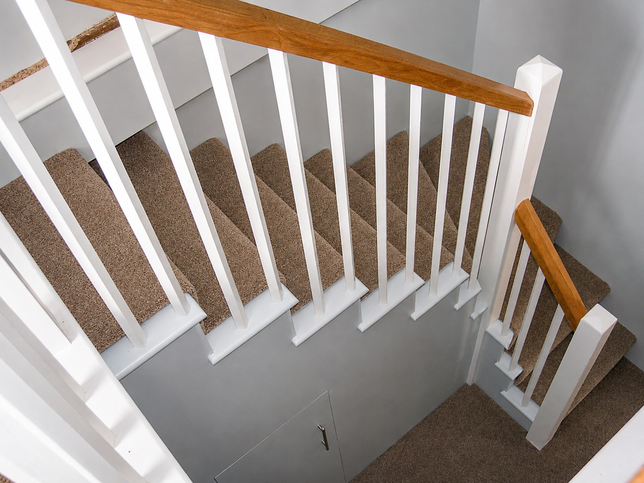
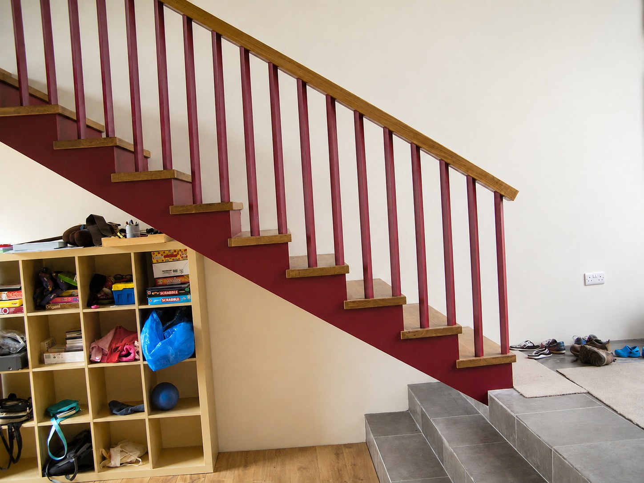
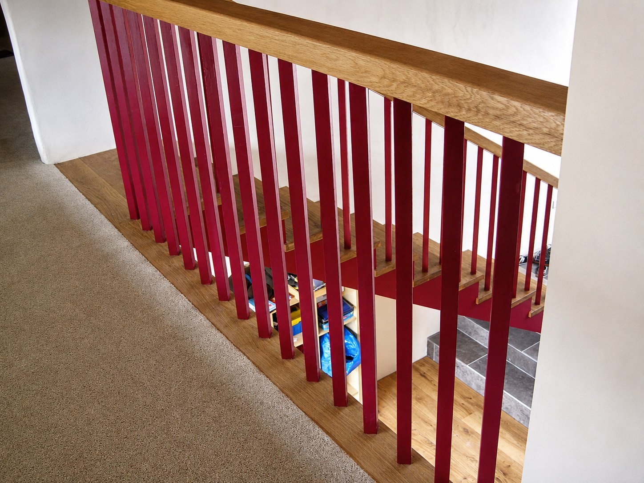
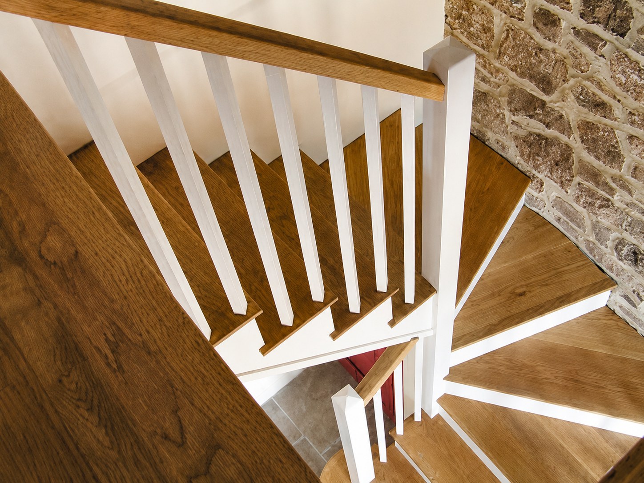
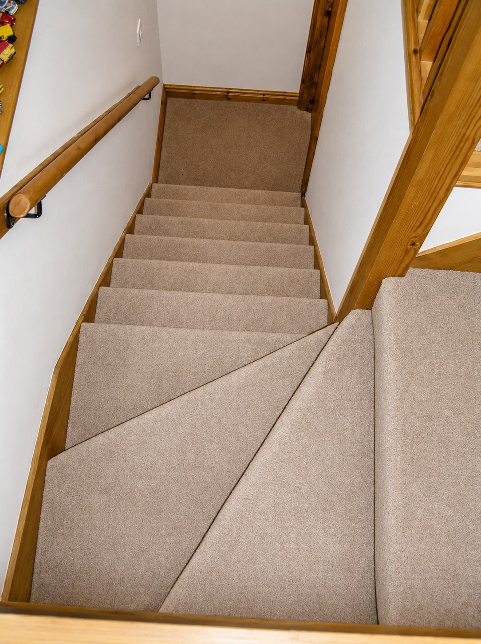
The photographs show shaped lower treads, handrail turns and landing rails. These junctions deserve the same attention as the overall stair layout.
Space beneath the stairs
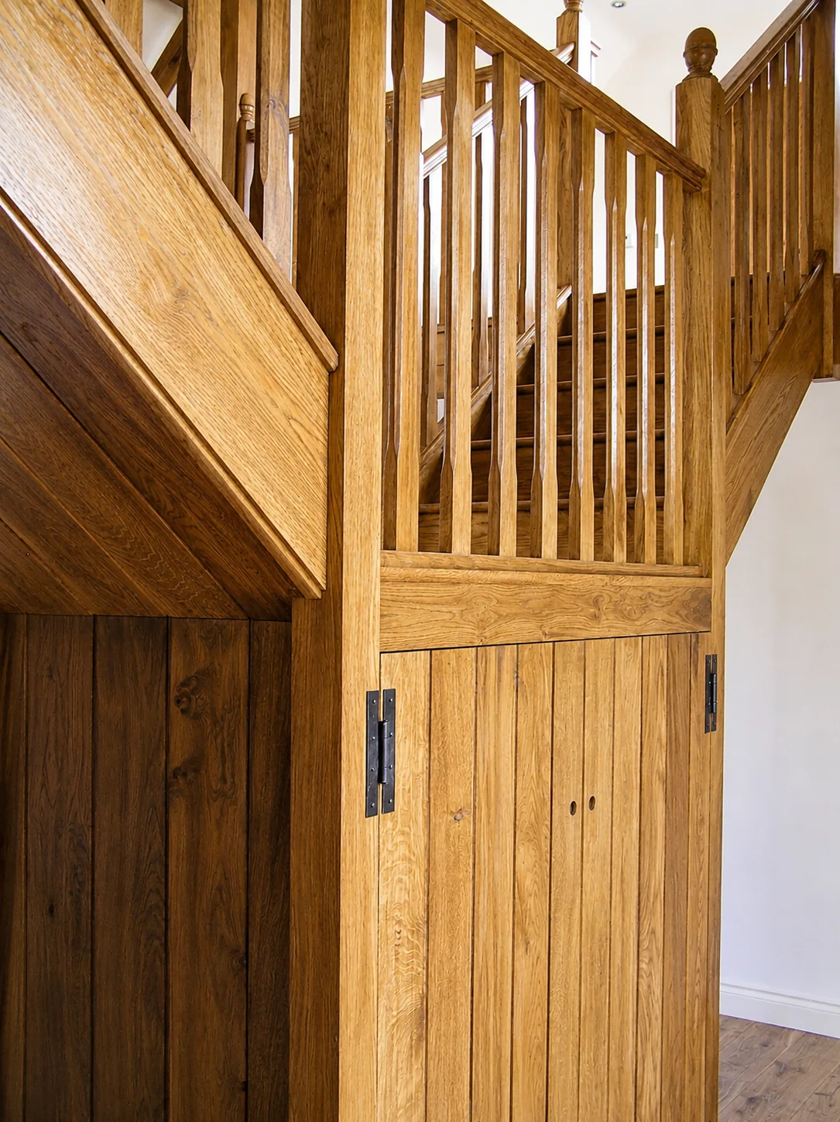
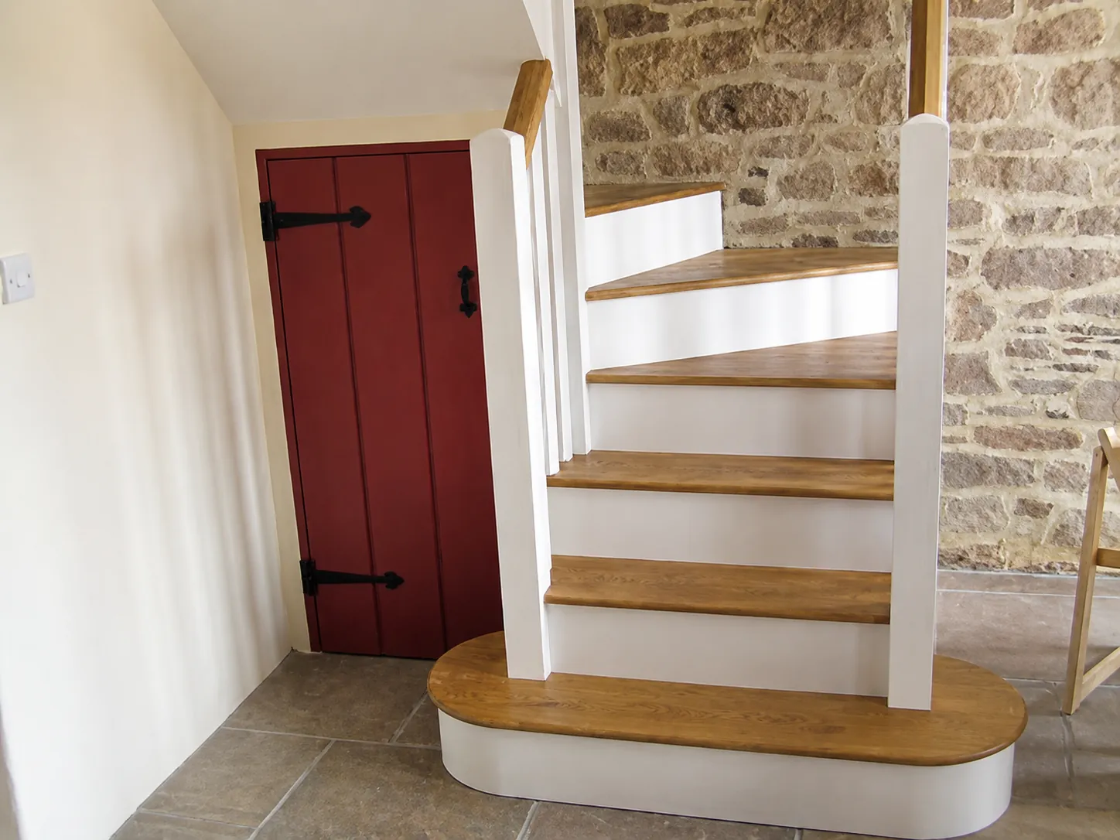
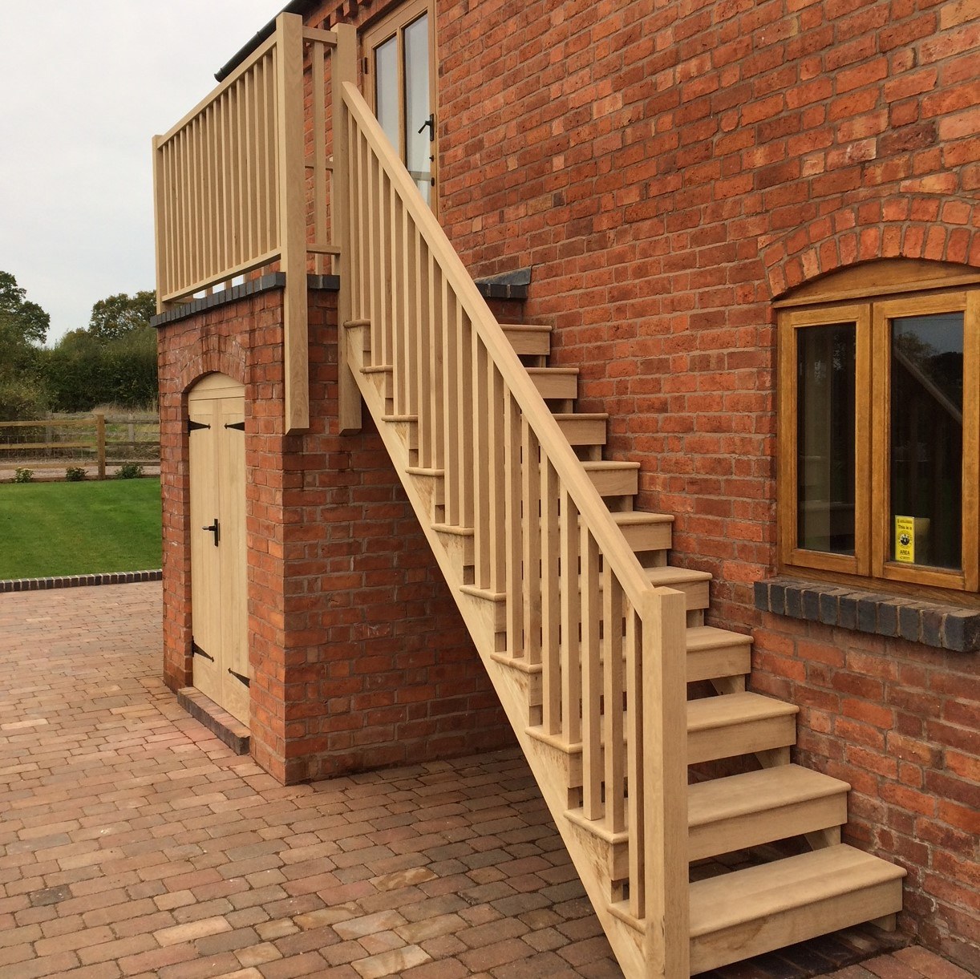
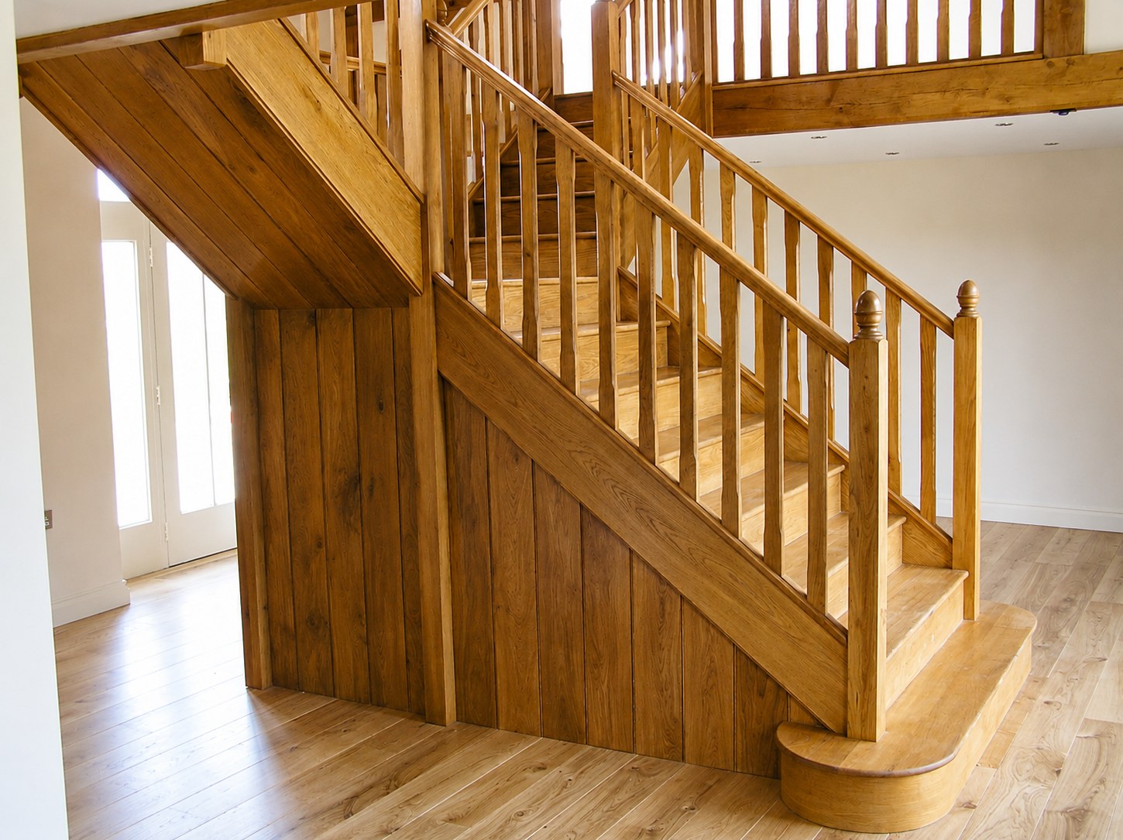
Where suitable, fitted storage can be planned alongside the staircase. Access, door proportions and the relationship to the stair structure are considered together.
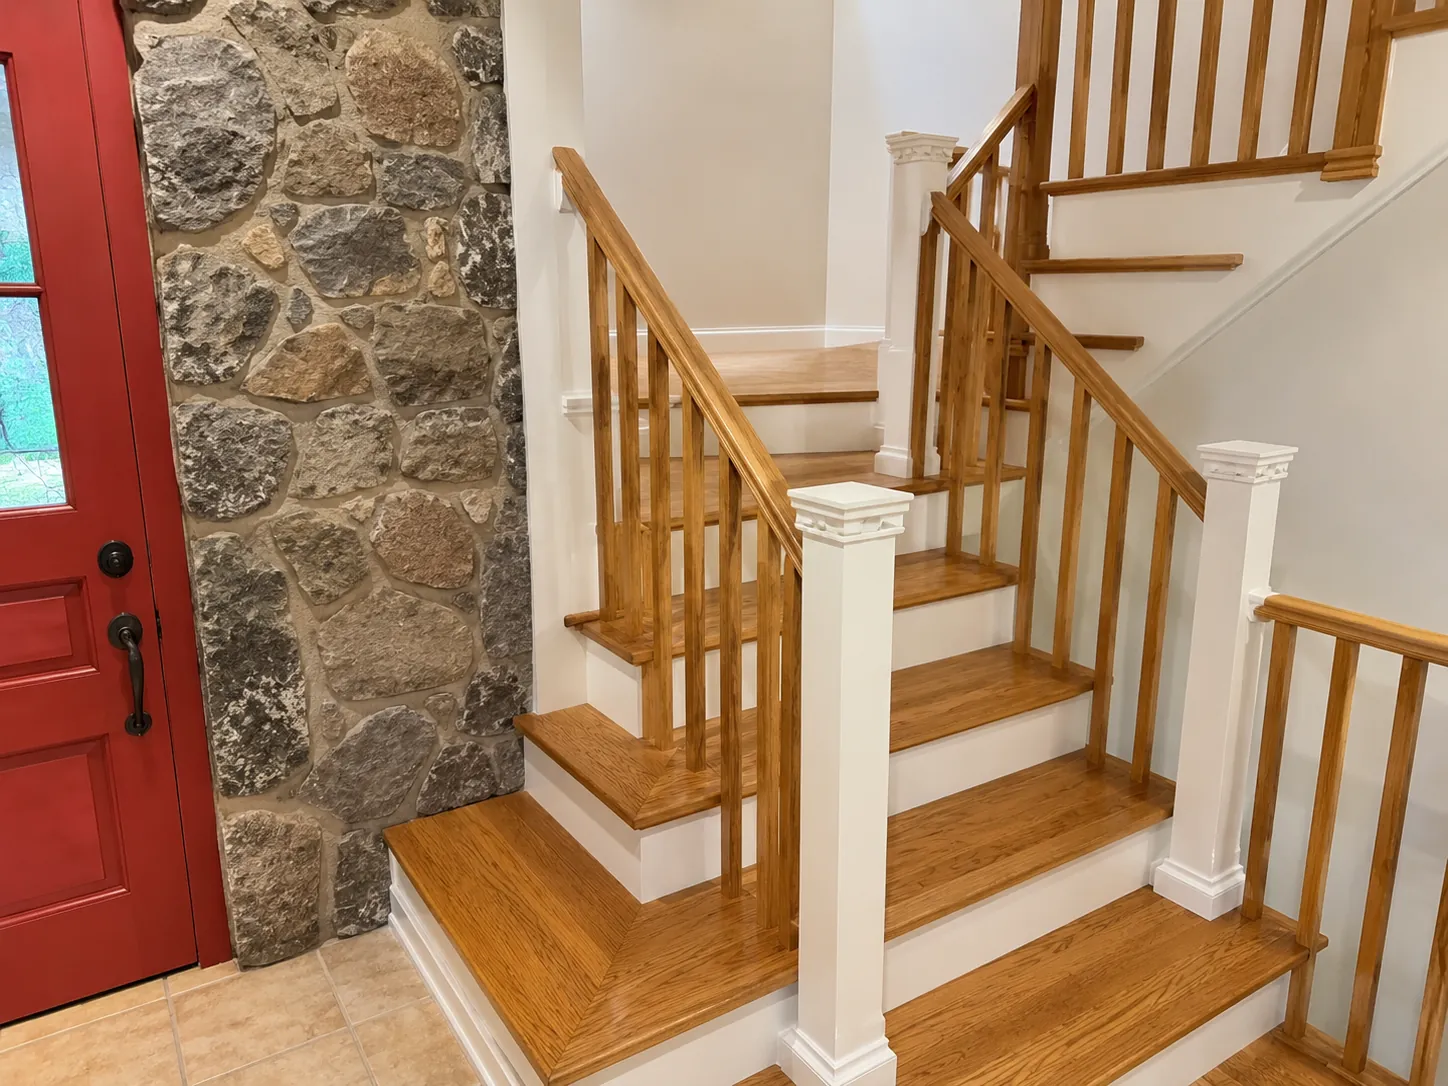
A staircase, considered from the first step.
Shape and useful space
Shaped lower treads and a continuous curved handrail make the turn part of the design. The enclosed example brings storage into the space beneath the flight.
Plan your staircase
Share a floor plan, photographs and approximate floor-to-floor height. We will discuss the layout, handrail, balusters and any storage before agreeing the manufacturing details.
Bespoke Timber Staircases — gallery
Let’s talk through the details.
Send plans, floor-to-floor dimensions and any design references. Final measurements and approval are agreed before manufacture.