
FD30 & FD60 TIMBER DOORSETS
Fire doors, supplied and fitted.
Complete timber fire doorsets for commercial premises and residential projects. Single, double and glazed options, with the specification coordinated around your building and its fire-safety requirements.
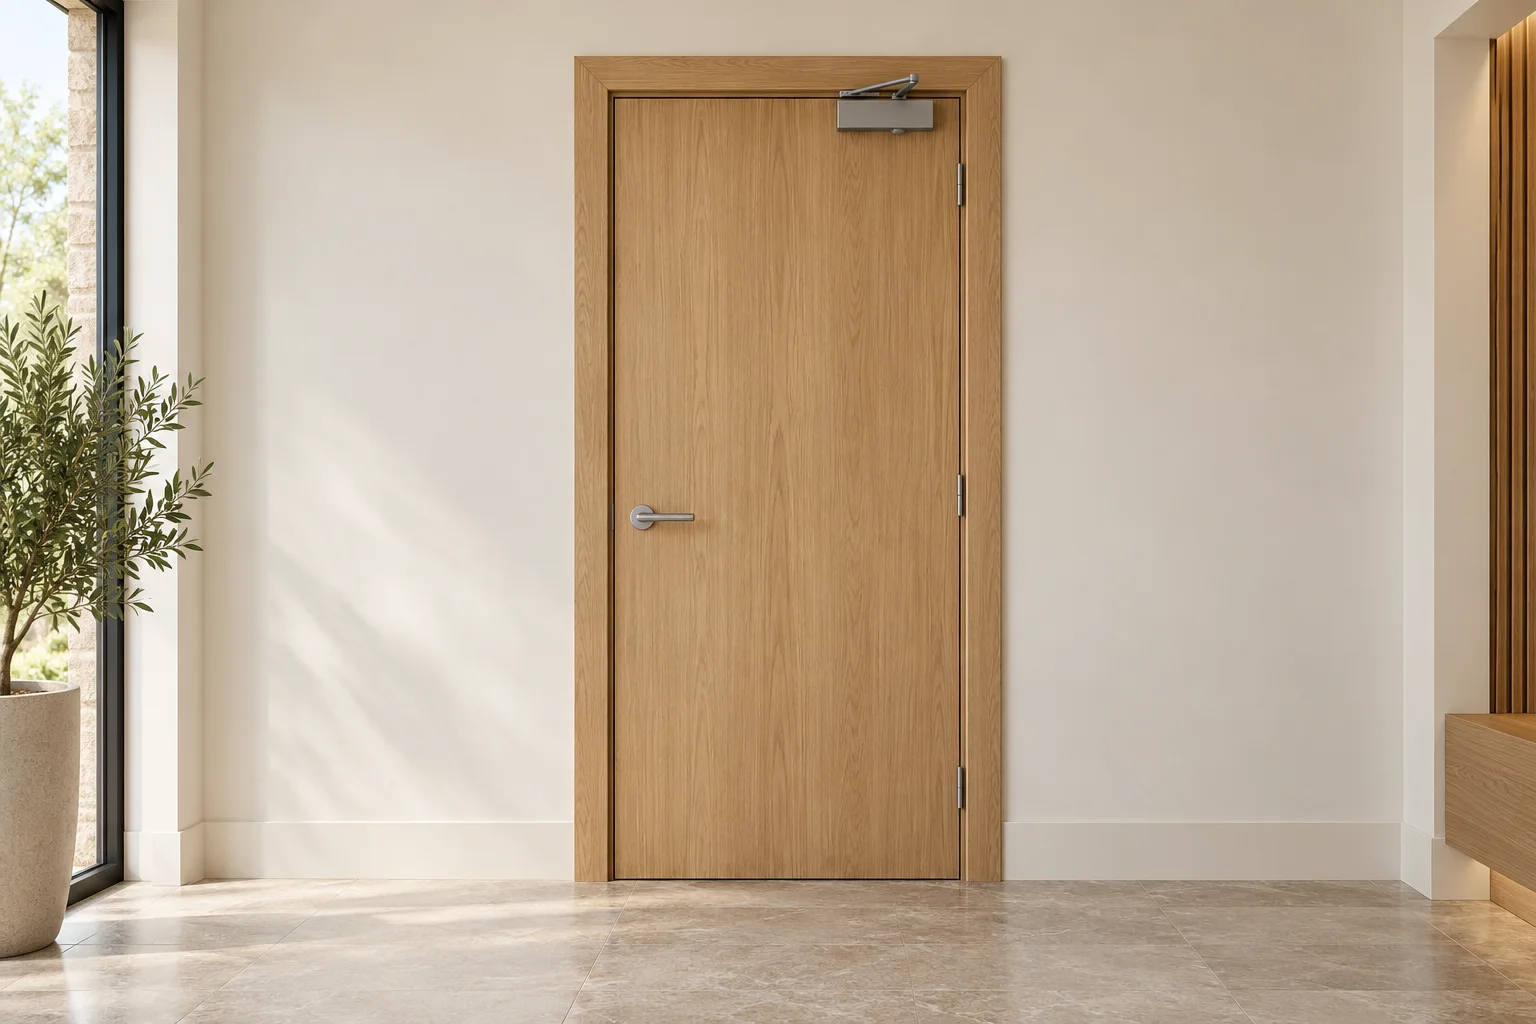
A complete doorset. A considered specification.
JM Joinery supplies and fits fire doors from our Herefordshire base. Send a door schedule for a planned scheme, or tell us about an individual opening. Supply-only orders are welcome; fitting is agreed around your location, access and programme.
FD30
30-minute fire-resistance options within the selected doorset’s test evidence. The required rating comes from the building’s fire strategy and project specification.
FD60
60-minute fire-resistance options for openings that require this rating. Dimensions, glazing and hardware must all remain within the approved configuration.
The whole assembly
Door leaf, frame, seals, glazing and ironmongery work together. We coordinate the specified components and confirm the scope in your quotation.
Single, double or glazed.
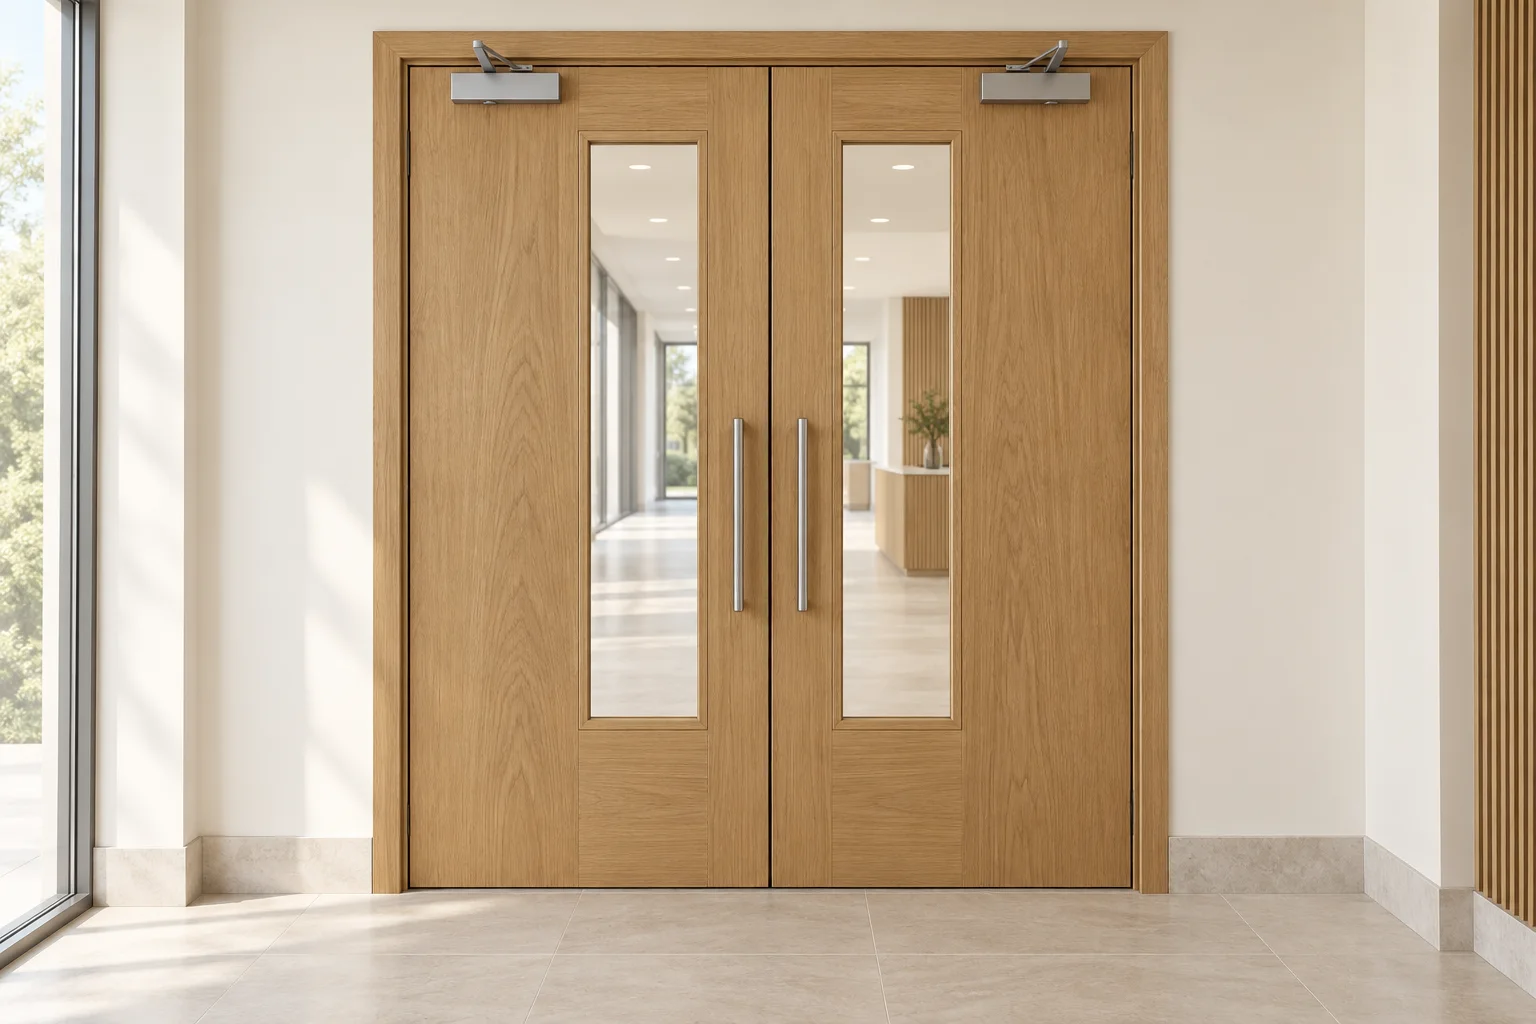
Practical options for everyday use.
Choose a single doorset for an individual opening or discuss paired doors for a wider route. Glazed vision panels can bring visibility to circulation spaces where the selected system permits them.
Appearance matters alongside performance. Tell us the finish you have in mind and any requirements for accessibility, security or acoustics. We check the available combination before the order is agreed.
The illustrations show indicative colours, glazing and hardware. The final appearance is agreed with your doorset specification.
What goes into your specification.
Each opening is considered as a complete system. Your quotation and approved door schedule record the chosen configuration, supplied components and supporting evidence.
Rating & evidence
FD30 or FD60, selected to the project requirement. Relevant product certification and the permitted field of application are checked for the chosen doorset.
Size & configuration
Single or double leaves, opening direction, structural opening, frame dimensions and clear opening width. Maximum sizes and any permitted alterations depend on the system.
Glazing & finish
Glazed or unglazed options. Vision-panel size, position, glass and glazing system must be covered by the evidence. Finish availability is confirmed with your quotation.
Frames & seals
The specified frame, intumescent seals and any required smoke seals form part of the coordinated assembly. Smoke-control performance is confirmed separately; it is not implied by FD30 or FD60 alone.
Ironmongery & operation
Hinges, latch or lock, handles and closing devices are specified to suit the approved doorset and its intended use. Access control, hold-open devices and escape hardware need project-specific review.
Installation & records
Fitting follows the selected doorset’s instructions, including fixings, permitted gaps and the frame-to-wall interface. Product evidence, installation scope and handover information are agreed before work starts.
For projects requiring a particular smoke, acoustic, security or EN classification, include it in the enquiry. These are separate performance requirements and must be supported by evidence for the exact configuration.
From door schedule to handover.
01 / Share the brief
Send the location, quantities, drawings or door schedule, required ratings and intended use. Photographs of the openings help us understand replacement work.
02 / Agree the details
We review the proposed doorsets, survey requirements and specification. Your quotation confirms the scope, finishes, documentation, delivery and current lead time.
03 / Supply & fit
We coordinate the agreed order and installation programme. At handover, retain the product information and agreed installation records for future inspection and maintenance.
Common questions.
Can you quote from our door schedule?
Yes. Include the door reference, quantity, opening dimensions, required fire and smoke performance, glazing, finish and ironmongery. Tell us if the schedule is preliminary so that survey and final approval can be allowed for.
Do we need FD30, FD60 or a smoke-rated doorset?
The correct requirement depends on the opening, building and fire strategy. Your designer, fire-safety adviser or building-control requirements should establish the performance needed. We then check the proposed doorset against that specification.
Can a fire door have glass?
Yes, glazed configurations are available within the relevant test evidence. Glass type, panel size, position, beads and glazing materials are part of the approved system; they are not interchangeable with ordinary glazing.
Can you replace just the door leaf?
Our main offer is complete doorsets. Reusing a frame or existing hardware needs evidence that the resulting assembly is suitable. Send photographs and the existing door information so we can discuss the appropriate scope.
What about changing standards?
We confirm the classification evidence required for your project at quotation stage. Do not assume that BS 476 evidence also provides an EN classification. The applicable requirements depend on the project, location and relevant dates.
What care is needed after fitting?
Keep the doors operating as intended and arrange inspections appropriate to the building. Report damaged seals, loose hardware, poor closing or alterations promptly. Do not wedge a fire door open or modify it without checking the approved specification.
Further guidance: Approved Document B — fire safety guidance for England. Requirements differ across the UK and with the building’s use.
Tell us what the opening needs.
A single replacement or a complete schedule: send the details and we will discuss the right next step. Include your postcode, number of doors and whether you need supply only or fitting.