
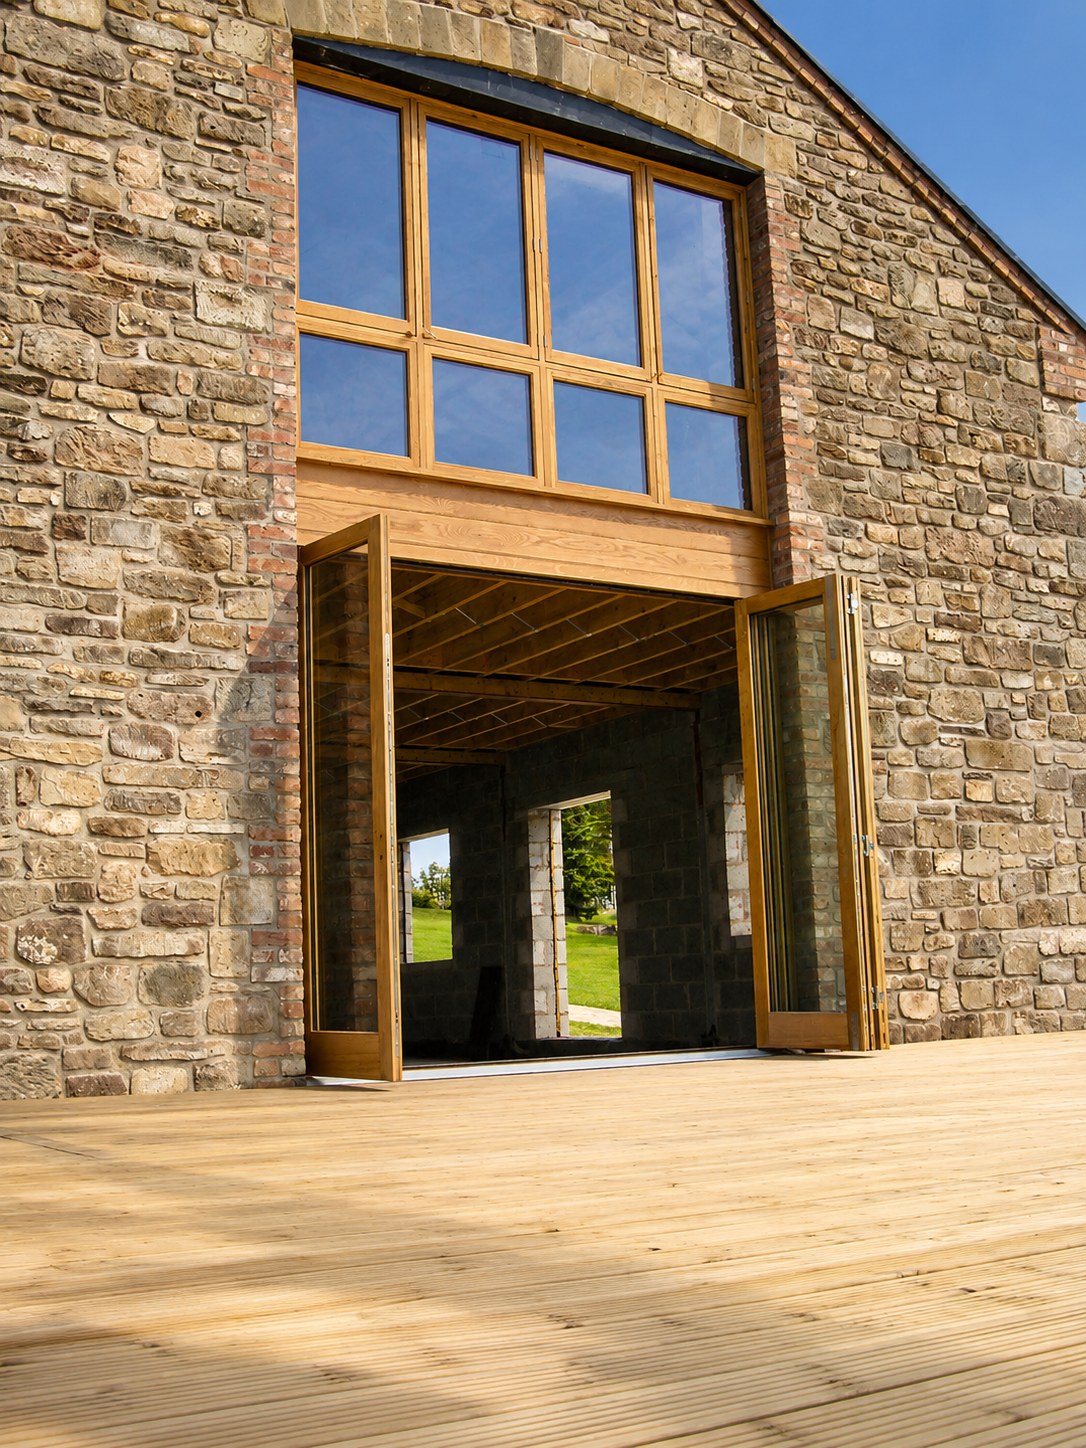
This tall glazed opening sits within substantial stonework. The timber frame divides the overall height into smaller elements, giving the glazing a structure that can be read from across the room as well as outside.
Set out the main lines
With a large opening, start with the main lines. The position of a horizontal rail can relate to nearby windows, a doorway or the floor above. Those relationships often matter more to the appearance than an isolated detail viewed close up.
Views and access
The view and the route through the opening need separate consideration. Tell us which areas need to open, where doors should sit and whether furniture will be placed nearby. A large glazed area should be planned around its use, not just the available space.
An overall photograph of the elevation and a sketch of the room layout will help us understand the proposal. We can then discuss the framing and the items that need to be included in the quotation.
See more examples in our timber windows gallery, or talk to us about your idea.