
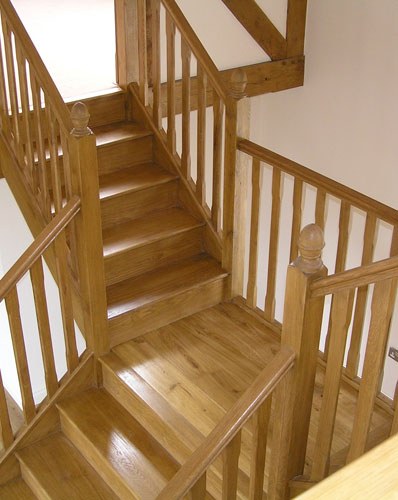
A staircase is part of the layout of a home. Its position affects how you move between rooms, the space available at the landing and what can be used beneath the flight. The timber stair pictured here brings a turning flight and matching balustrade together.
Start with the surrounding space
For an initial discussion, send a plan or photographs showing both floors, the stair opening and the nearby doors. Tell us whether the staircase will be a prominent feature or sit within a more enclosed hall. Approximate measurements help us understand the brief; the final manufacturing dimensions need to be agreed before the stair is made.
Consider the details together
Treads, handrails, balusters and the edge of the landing should be considered as one design. A natural timber finish can draw attention to the grain, while painted components can connect the stair to the surrounding decoration. Bring examples of the shapes and finishes you like, including any existing joinery you want to complement.
Think about the space beneath the stair too. An open underside, a panelled enclosure or fitted storage each changes how the hallway feels. Discuss the intended use alongside the stair itself so the pieces can be planned together.
Explore our staircases, or send your idea to the workshop. Supply-only enquiries are welcome wherever you are; fitting is by enquiry.